The challenge
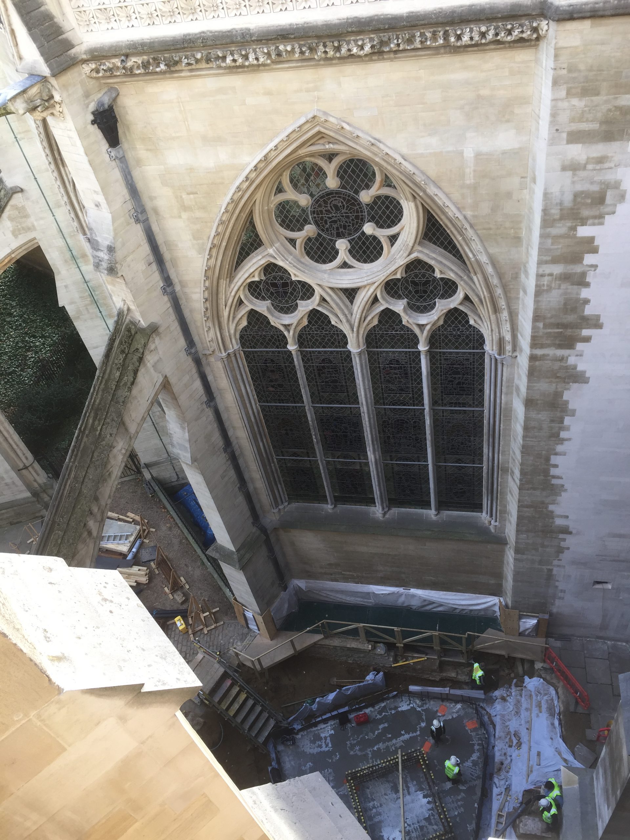
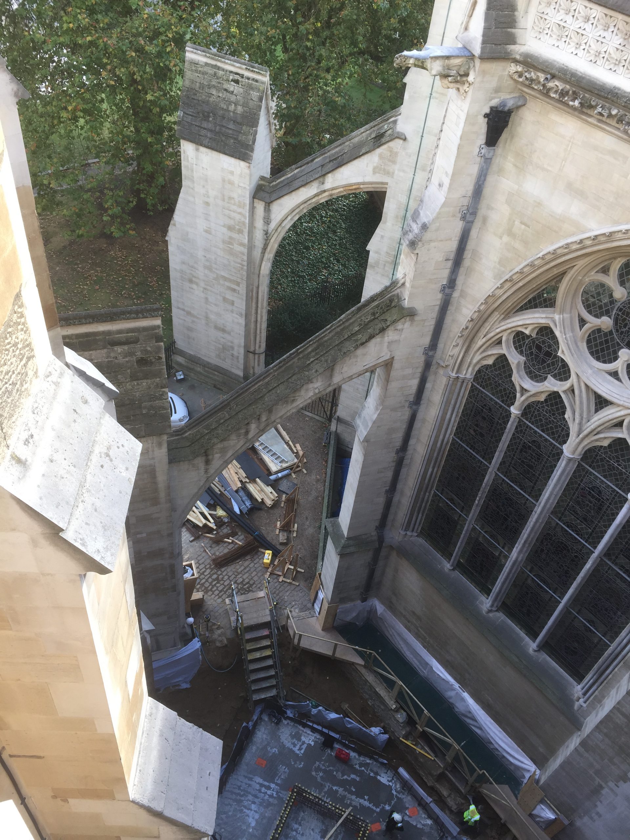
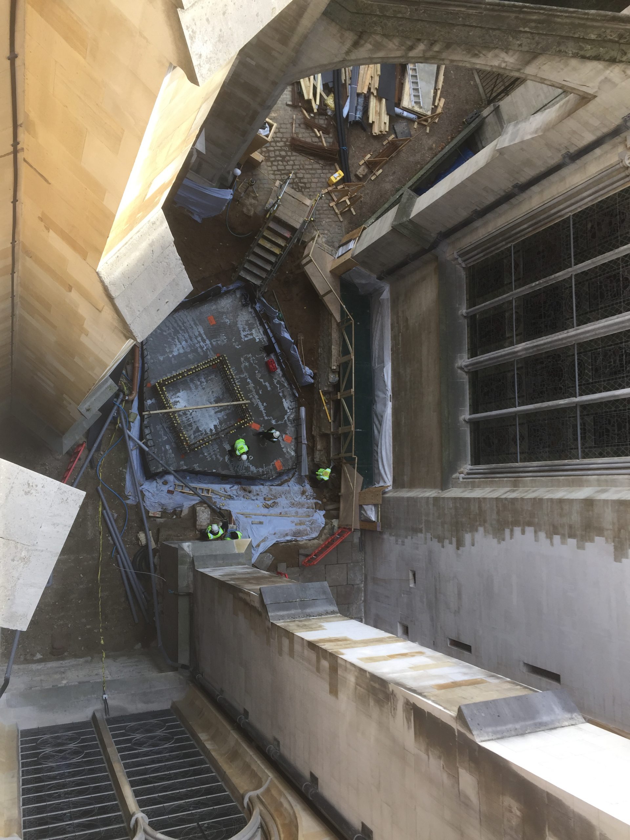
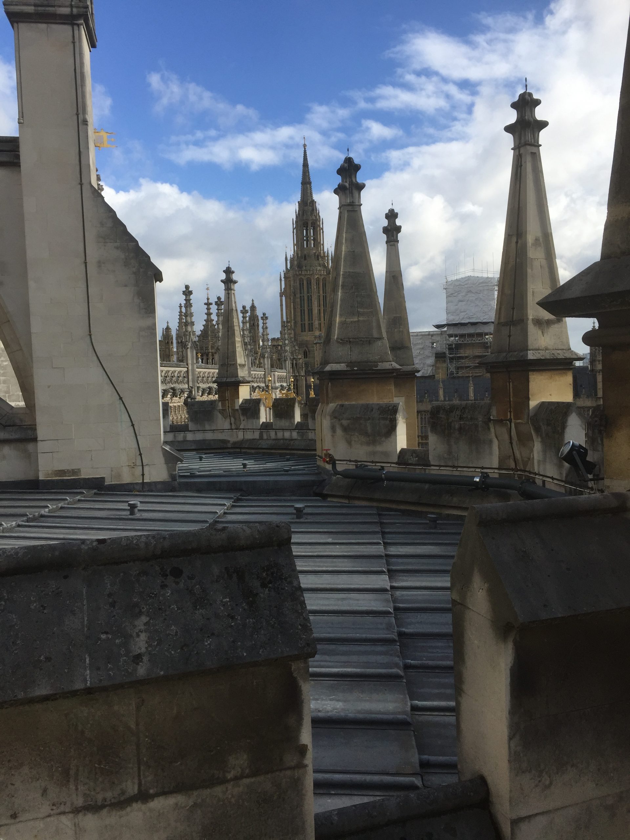
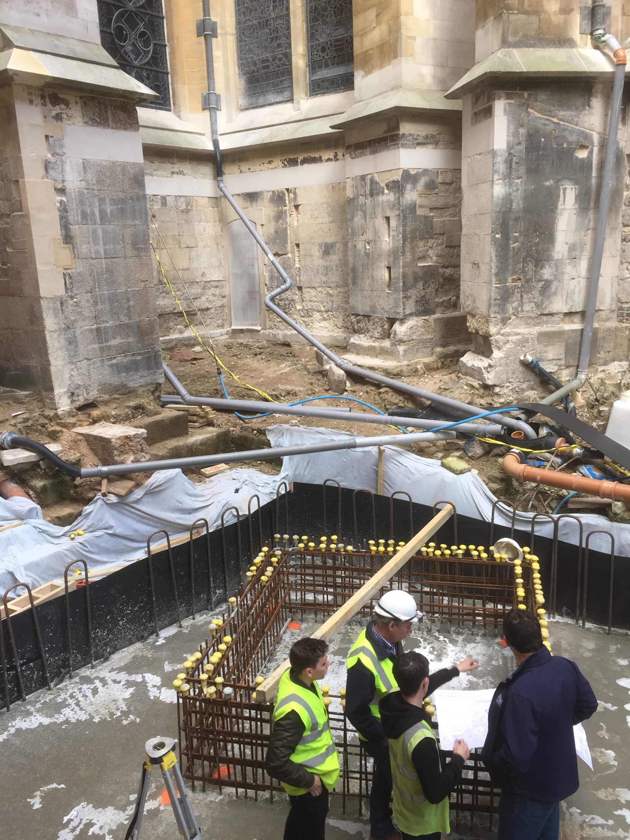
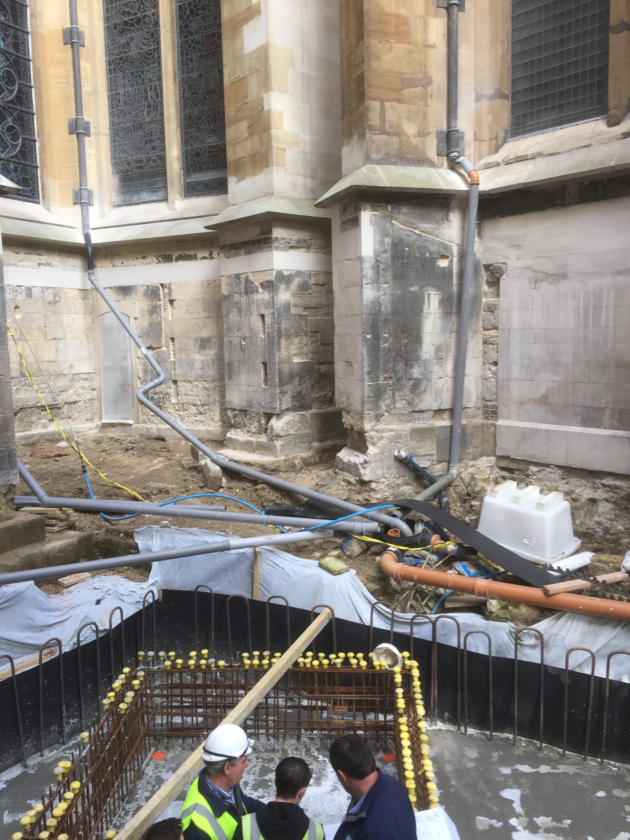
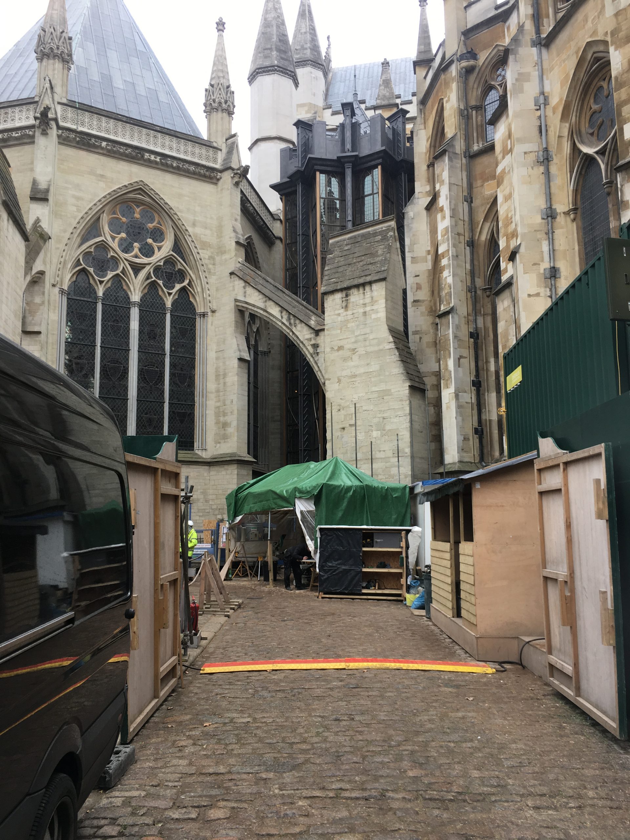
High up in Westminster Abbey’s hidden triforium (gallery) lay hundreds of historical objects chronicling the extensive history of the British monarchy, as well as the Abbey itself. Having been off limits for about 700 years, it was finally decided that the time had come for it to open to the public. The challenge, however, was creating a feasible way for the public to access it. Since nothing had been added to the building for some 300 years, the pressure was on to create an access tower that was not only structurally viable, but that also remained in keeping with the Abbey itself.
The solution
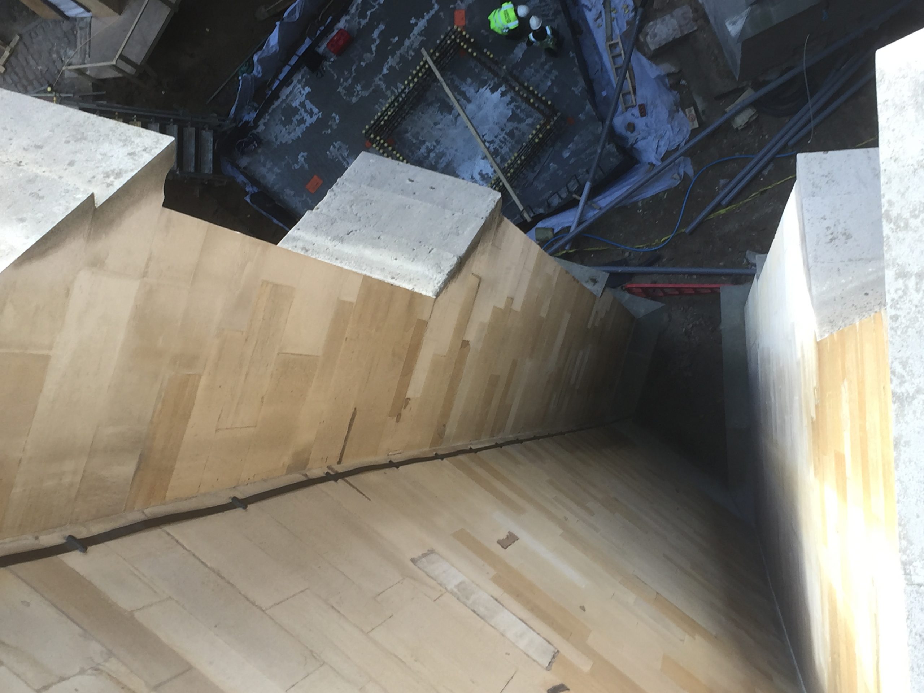
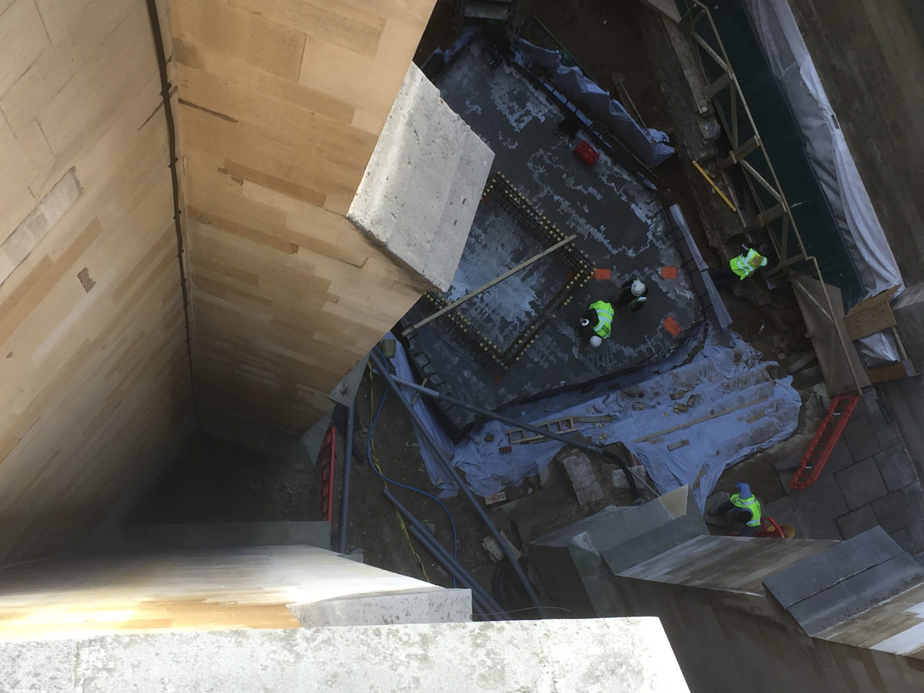
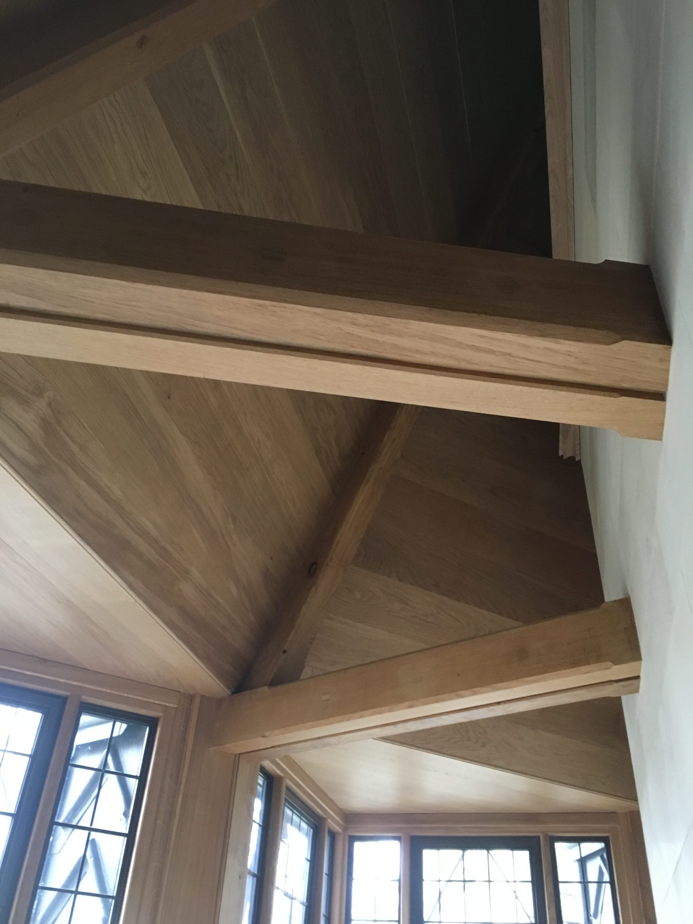
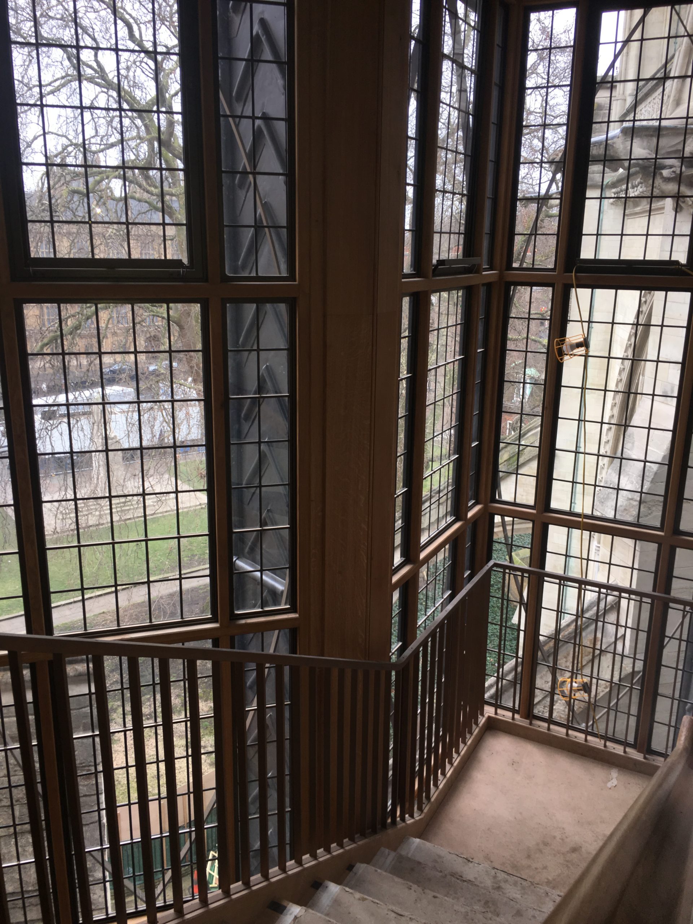
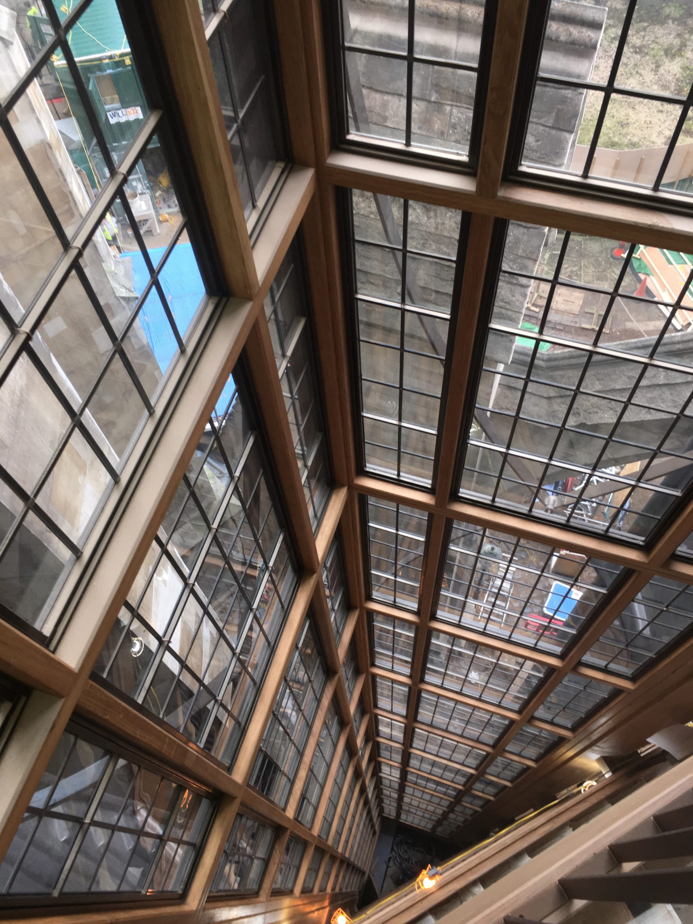
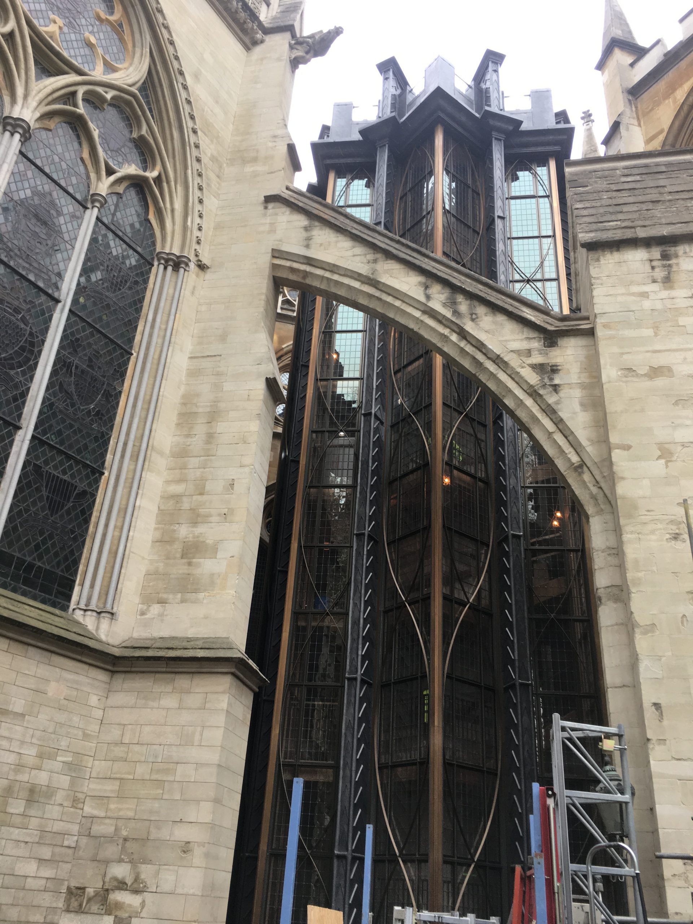
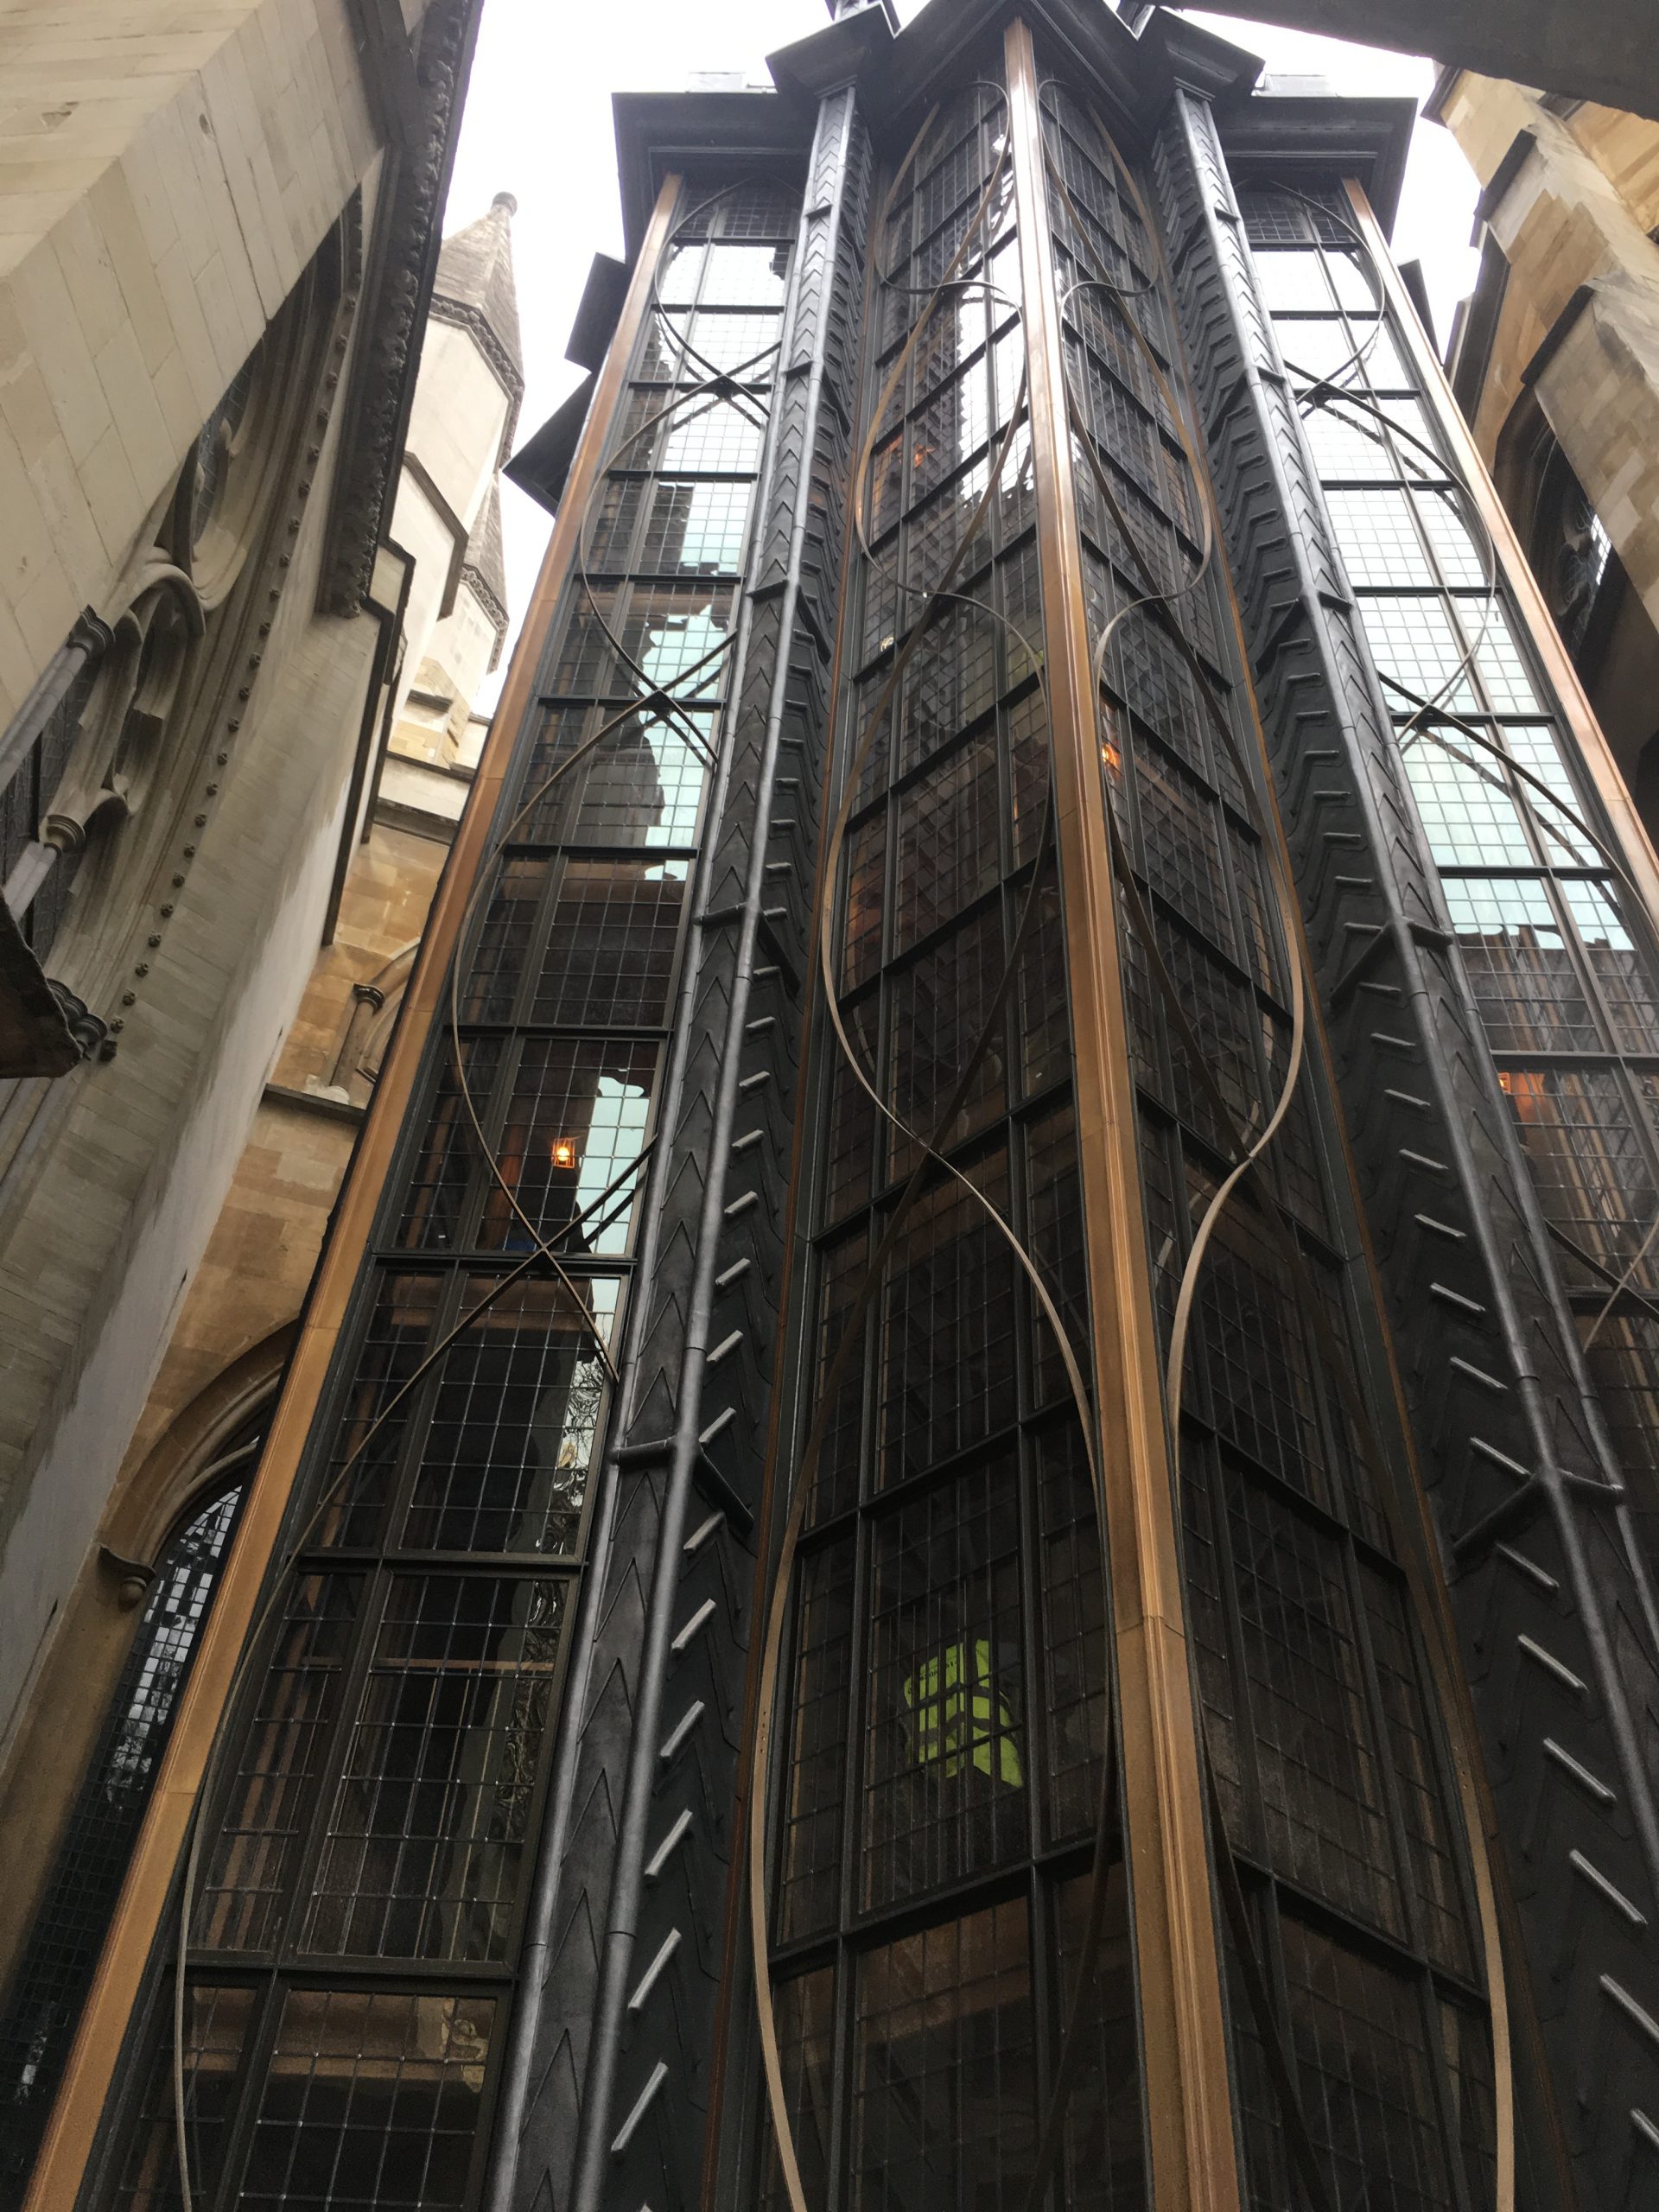
The solution to this challenge came in the form of a brand new tower – known as the Weston Tower. Designed by Ptolemy Dean Architects, the 50 tonne steel and leadclad structural frame would be centred around a concrete lift core, the ideal construction to elevate visitors 80 feet up into the Abbey’s stunning triforium.
A draftsman who joined McNealy Brown in 2012 brought Autodesk’s Inventor software to the company’s attention, recognising it as an extremely useful design tool and visual aid for those working in the construction industry, and it indeed played an important role in the development of this project. A number of key features in Inventor proved extremely useful throughout the
planning and construction phases of the Weston Tower. The Bill of Materials Editor (BOM), helped the project managers at McNealy Brown ensure no information was forgotten – such as stock numbers, descriptions, etc. – when inputting parts that were required. This really helped to speed up efficiency when it came to drawing the structure, as the bill of materials would be correct with no missing information.
Inventor’s built-in Collision Detection also provided much-needed support in understanding and anticipating component clashes – mainly for bolt and steelwork collisions. Having the ability to granularly analyse interference within certain clashes, the team at McNealy Brown could easily get a visual of what the exact problem was so that provisions
could be made to resolve it – before fabrication even began. In fact, with Inventor’s ability to create an accurate virtual representation of the overall end product, McNealy Brown could more easily involve the client, design team and other trades in meetings throughout the whole project.
Having visuals on-screen highlighting any issues – like clashes – gave different stakeholders on the project a better understanding of any challenges that arose, as well as an increased confidence in giving approval on certain stages of the project.
The result
In what will no doubt become historicised as a monumental effort, the completed Weston Tower structure opened for business on the 11th June 2018, allowing people from all walks of life to visit the newly-named Queen’s Diamond Jubilee Galleries and experience the rich tapestry of history within.
Following approximately 7 months of constant design, development and fabrication for McNealy Brown, the Autodesk Inventor software made much lighter work of what is arguably one of the most historically important structural projects undertaken in London in the last decade.
Thanks to Inventor, the 3D model was successfully and remarkably transformed into more than 50 tonnes of steel, comprised of more than 5000 components. With the project’s ambition and design aesthetic also recognised by the Royal Institute of British Architects (RIBA), the project went on to win a 2019 RIBA London Award and 2019 RIBA National Award – together with BBC
Arts describing the new tower as one of the “Seven architectural wonders” from RIBA’s National awards.