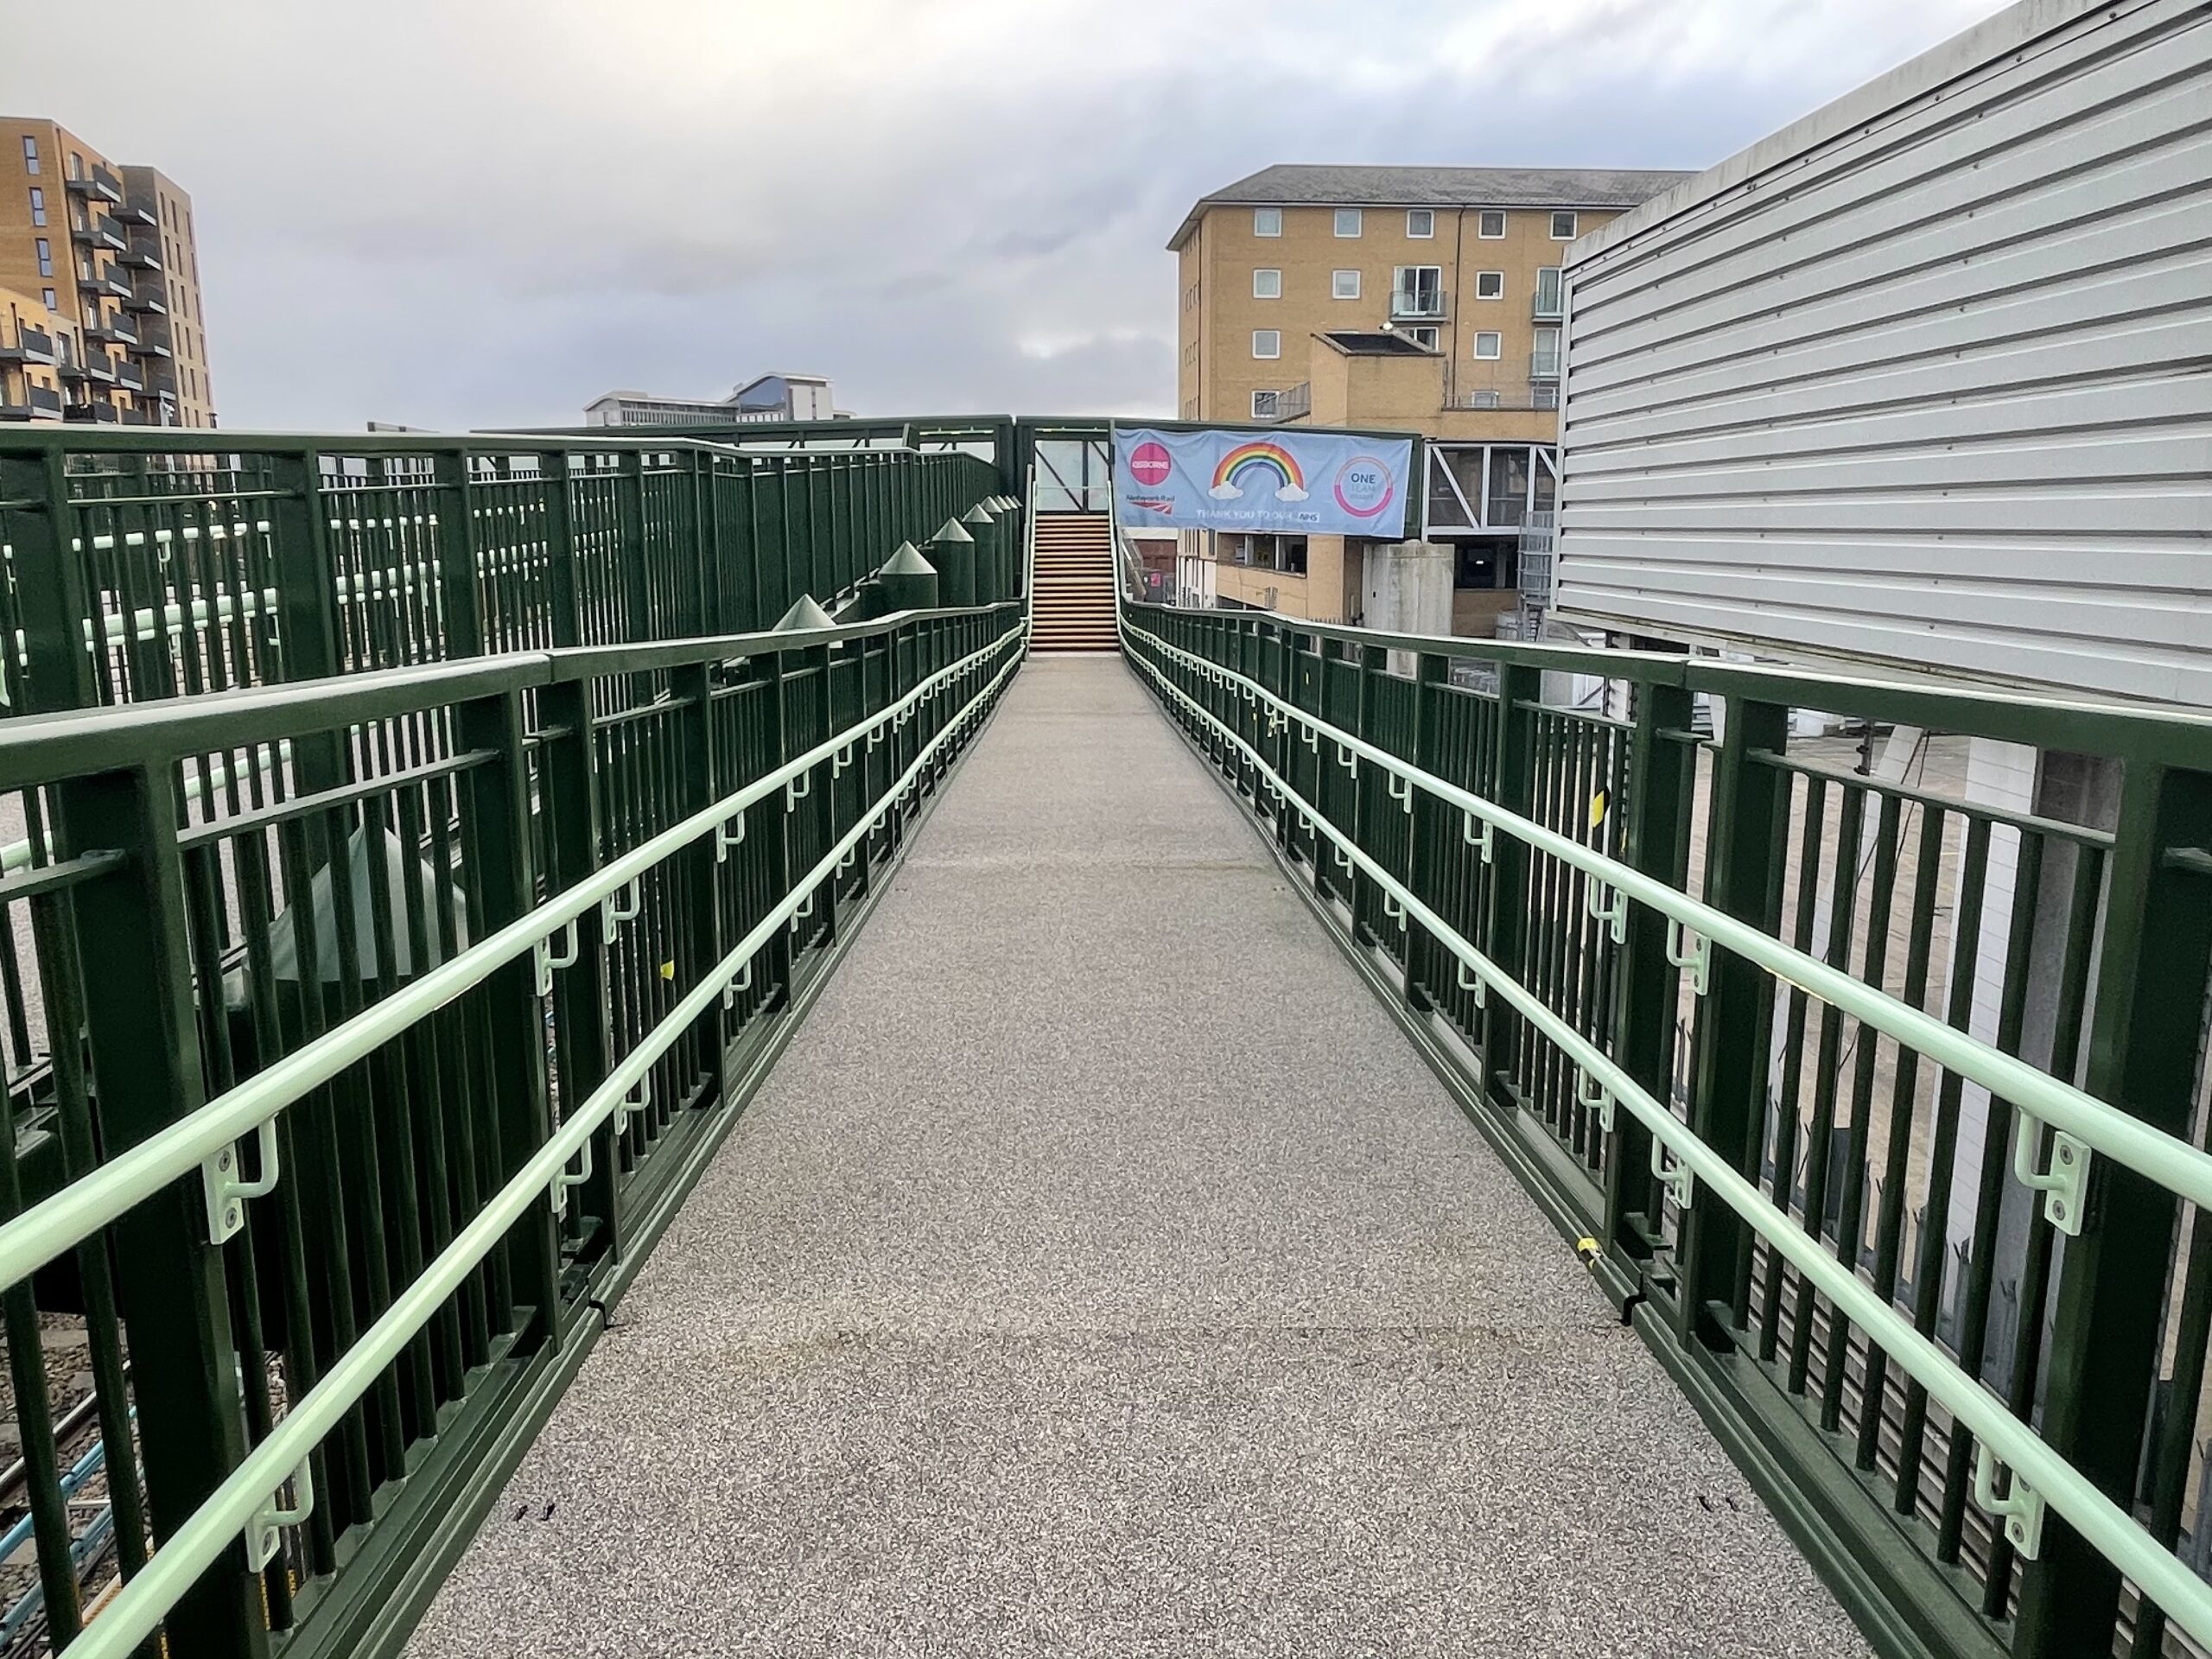
McNealy Brown assisted with RIBA stage 3-4 of the design development. Our in-house 3D detailers worked alongside the clients design team to evolve the final design.
Our works on the scheme included:
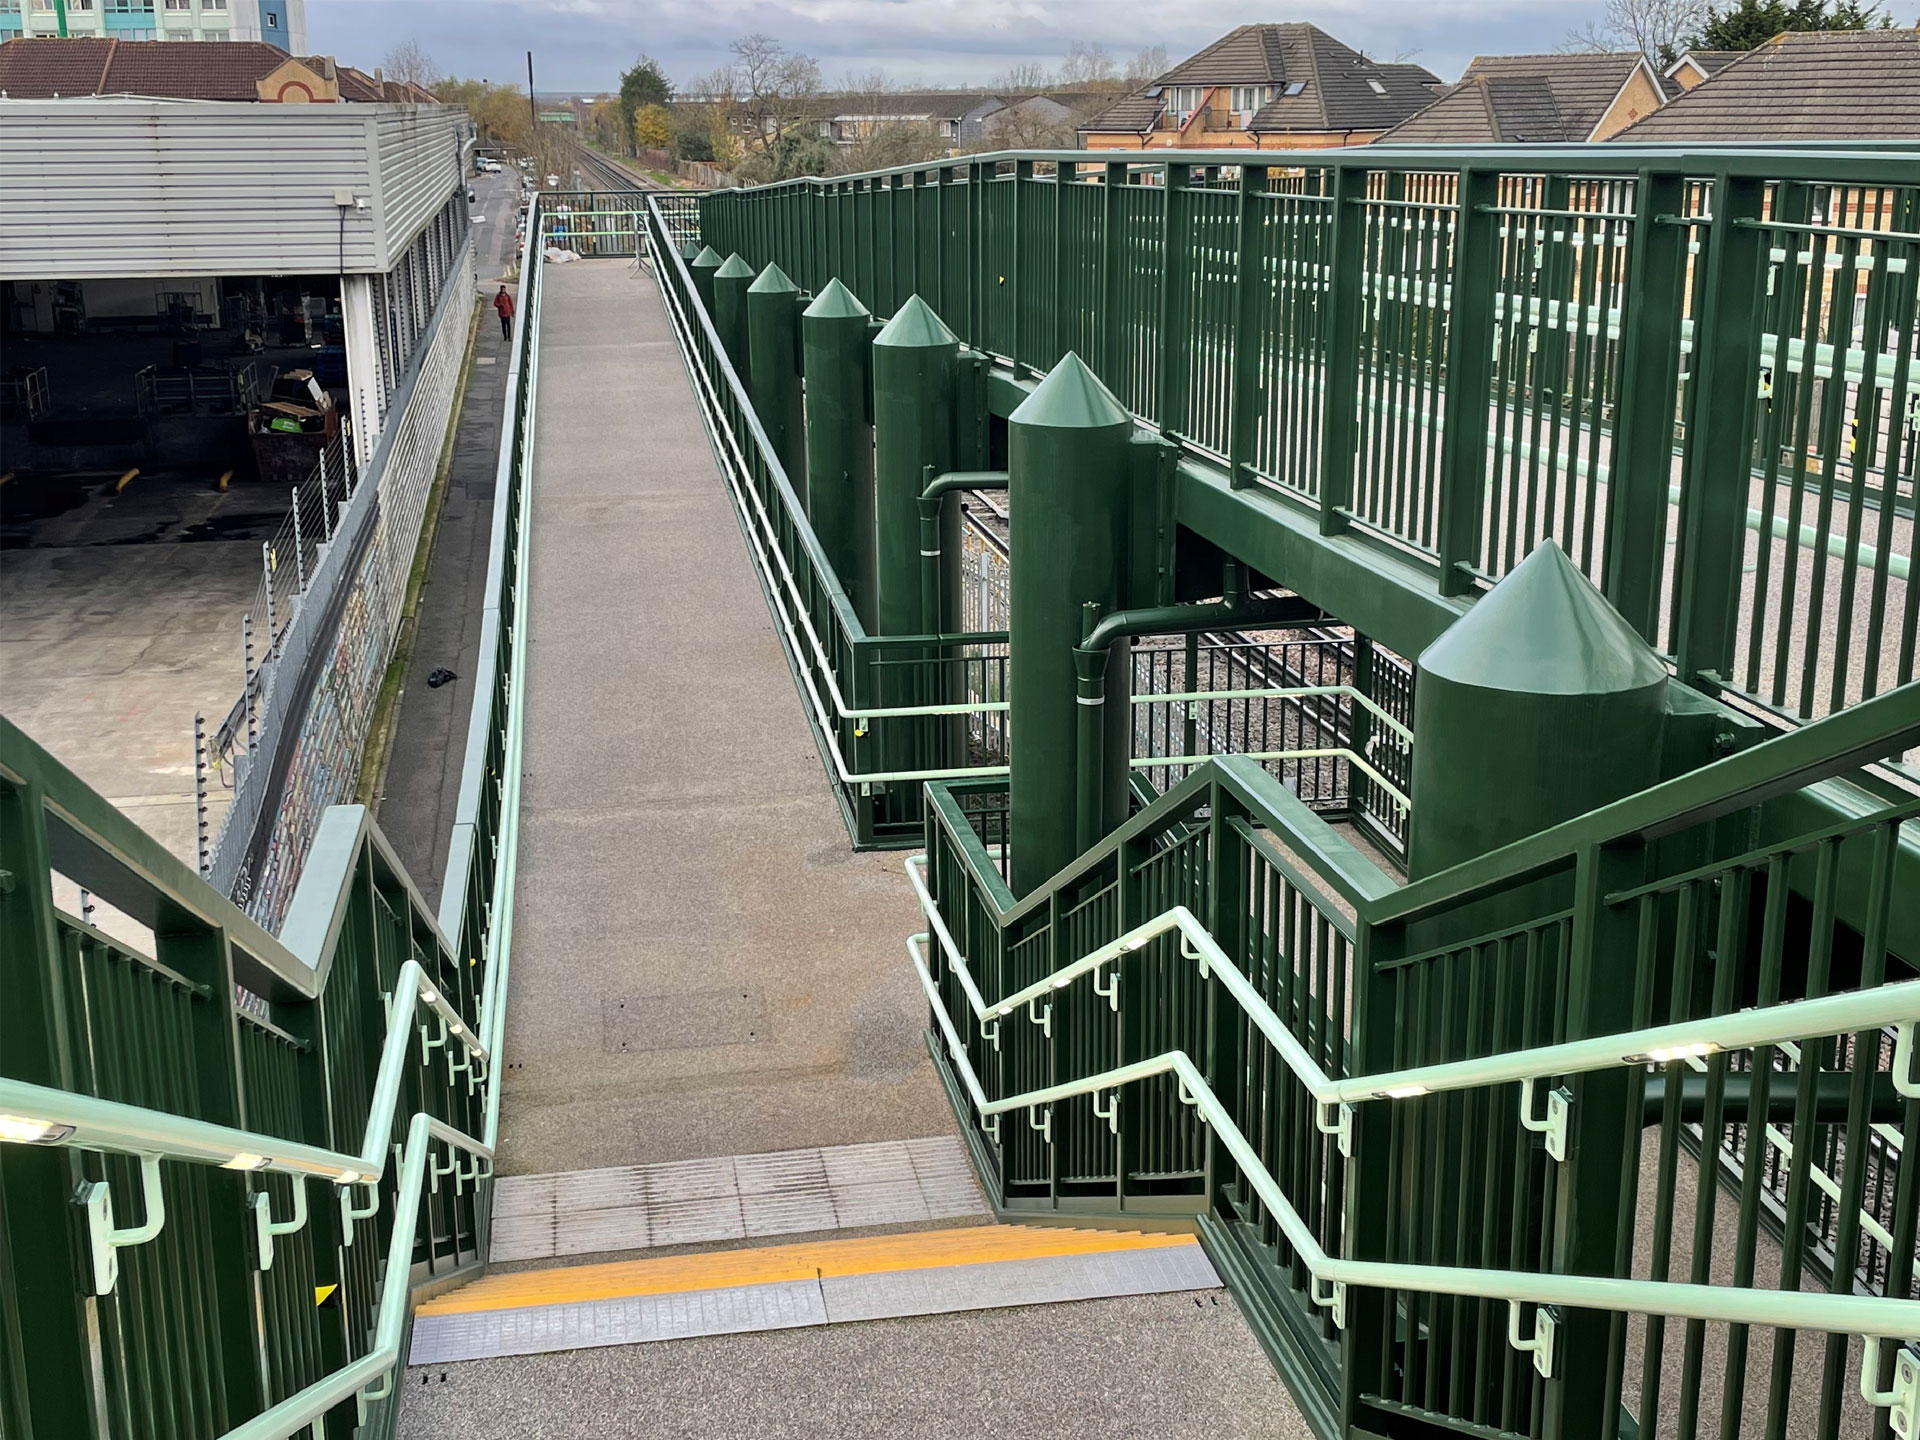
- Columns
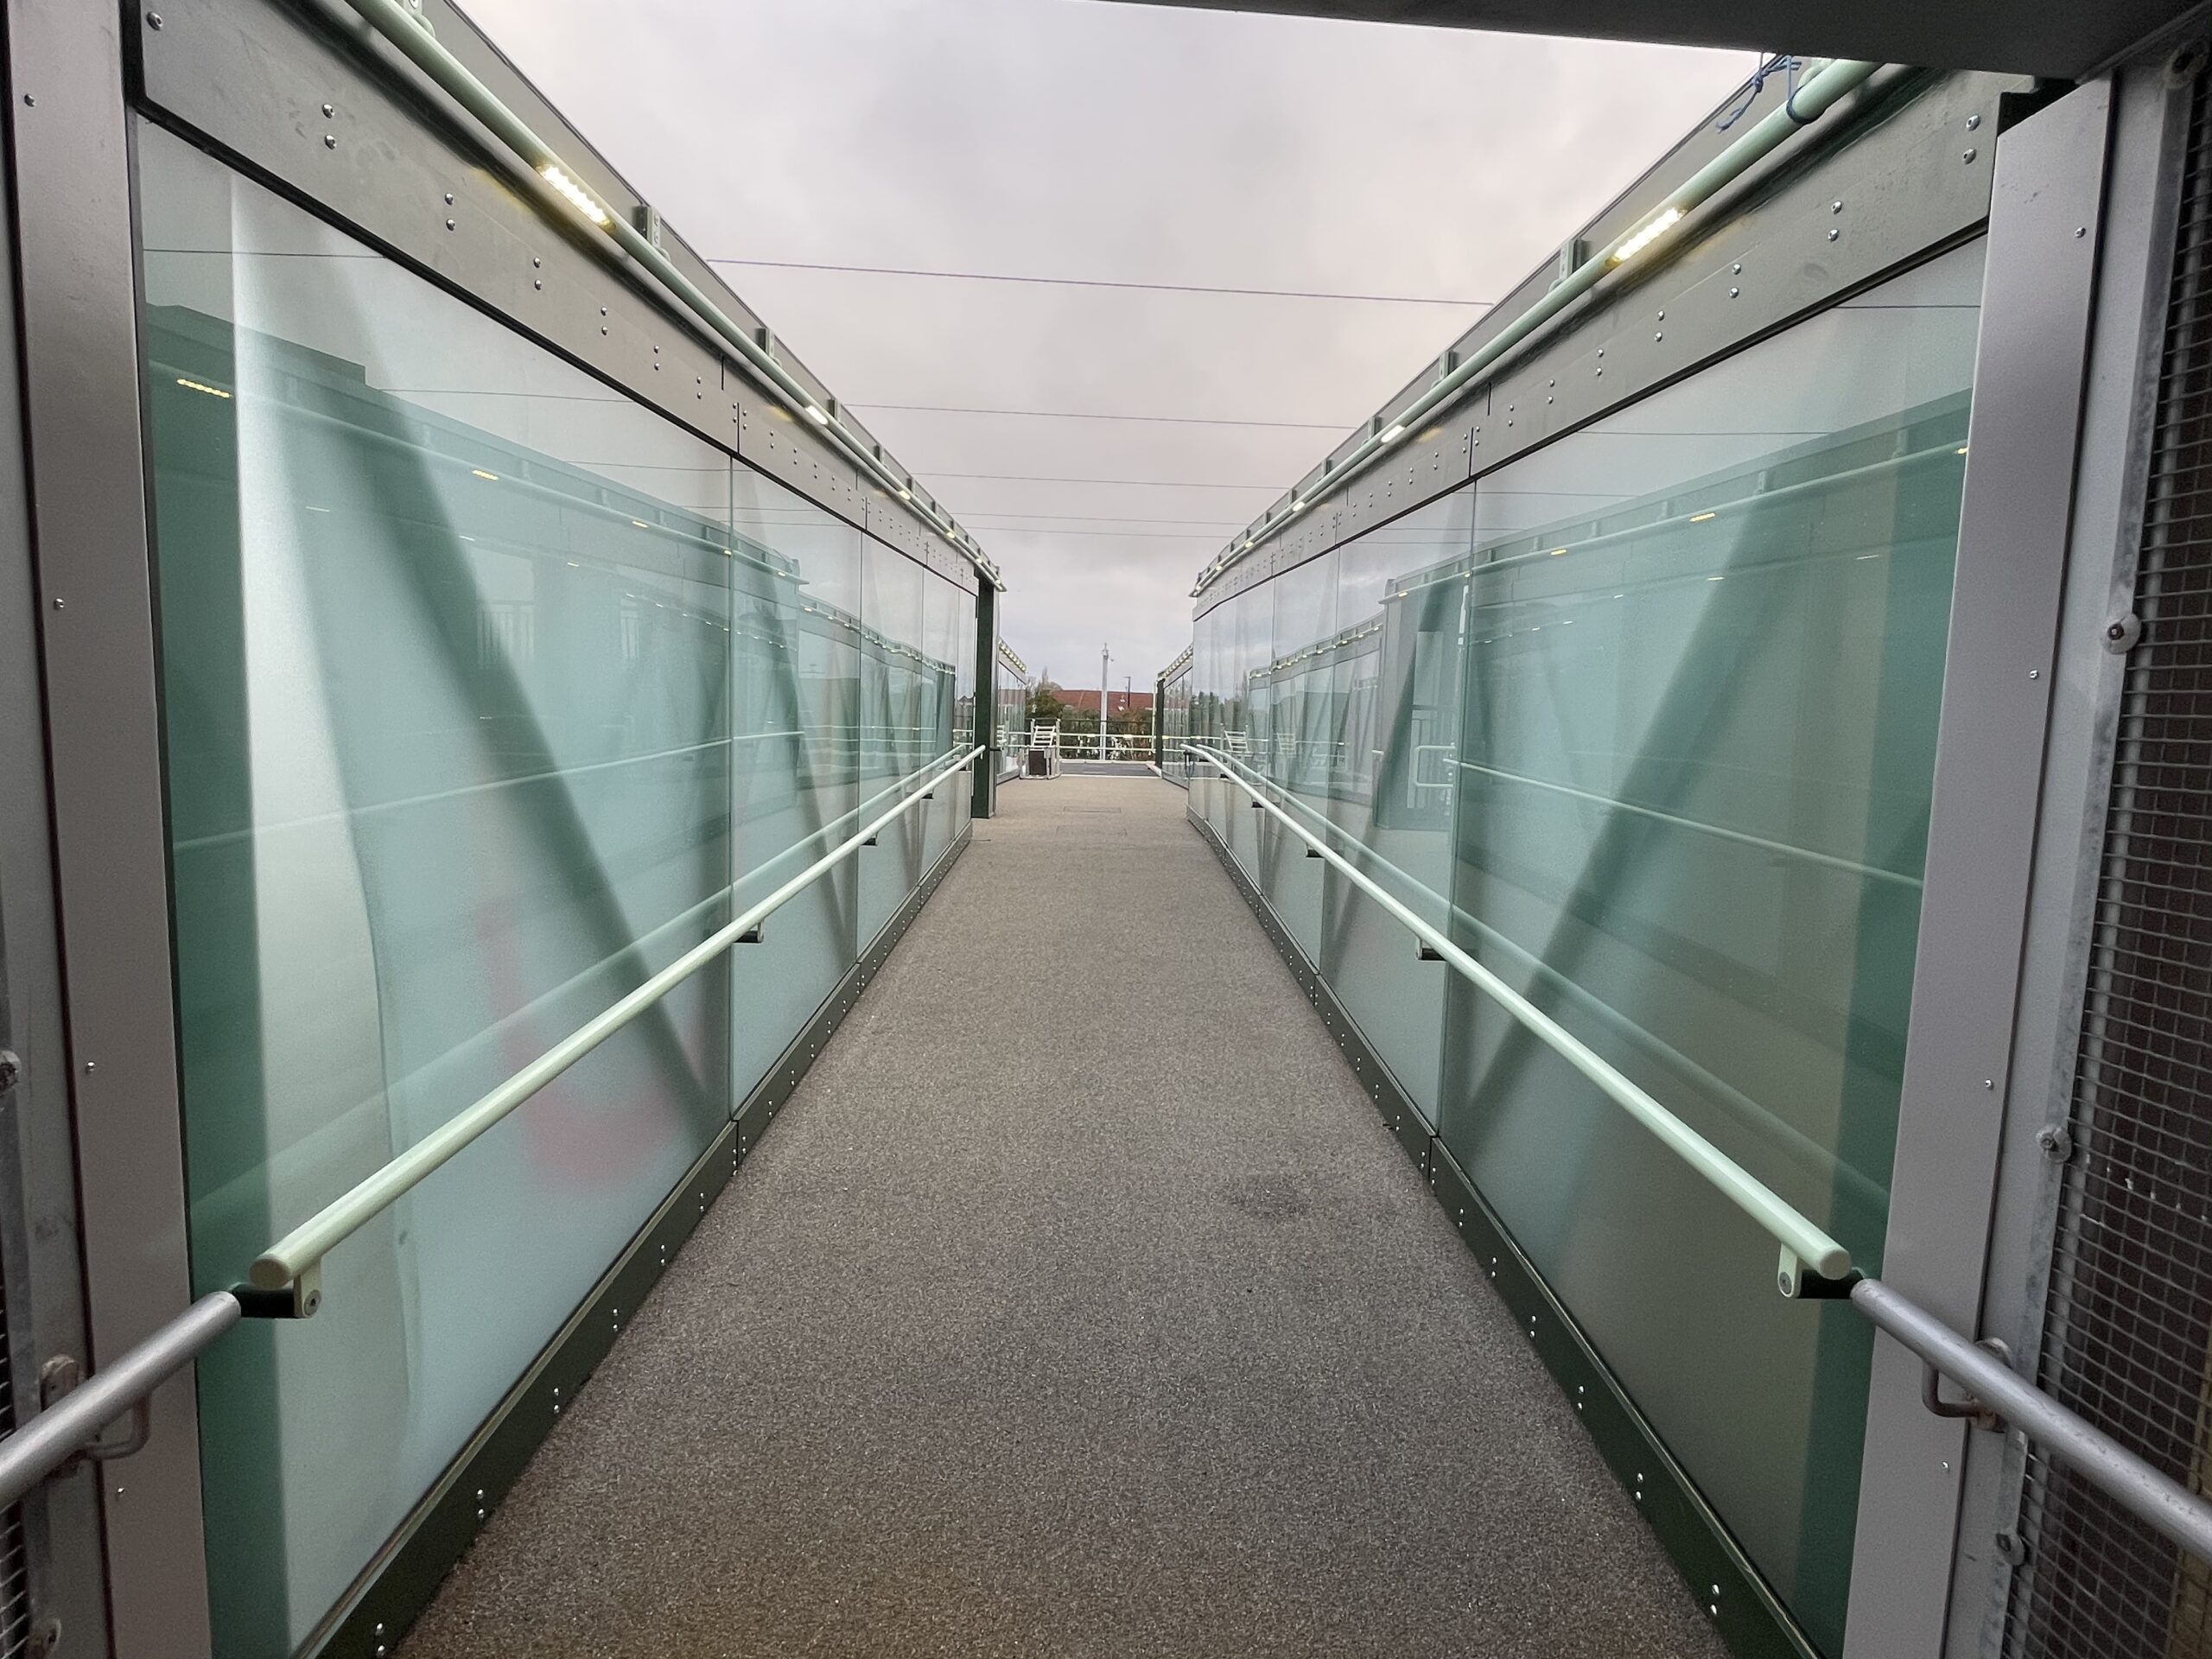
- Walkway Bridge and Glazing
- Cycle Bridge and Glazing
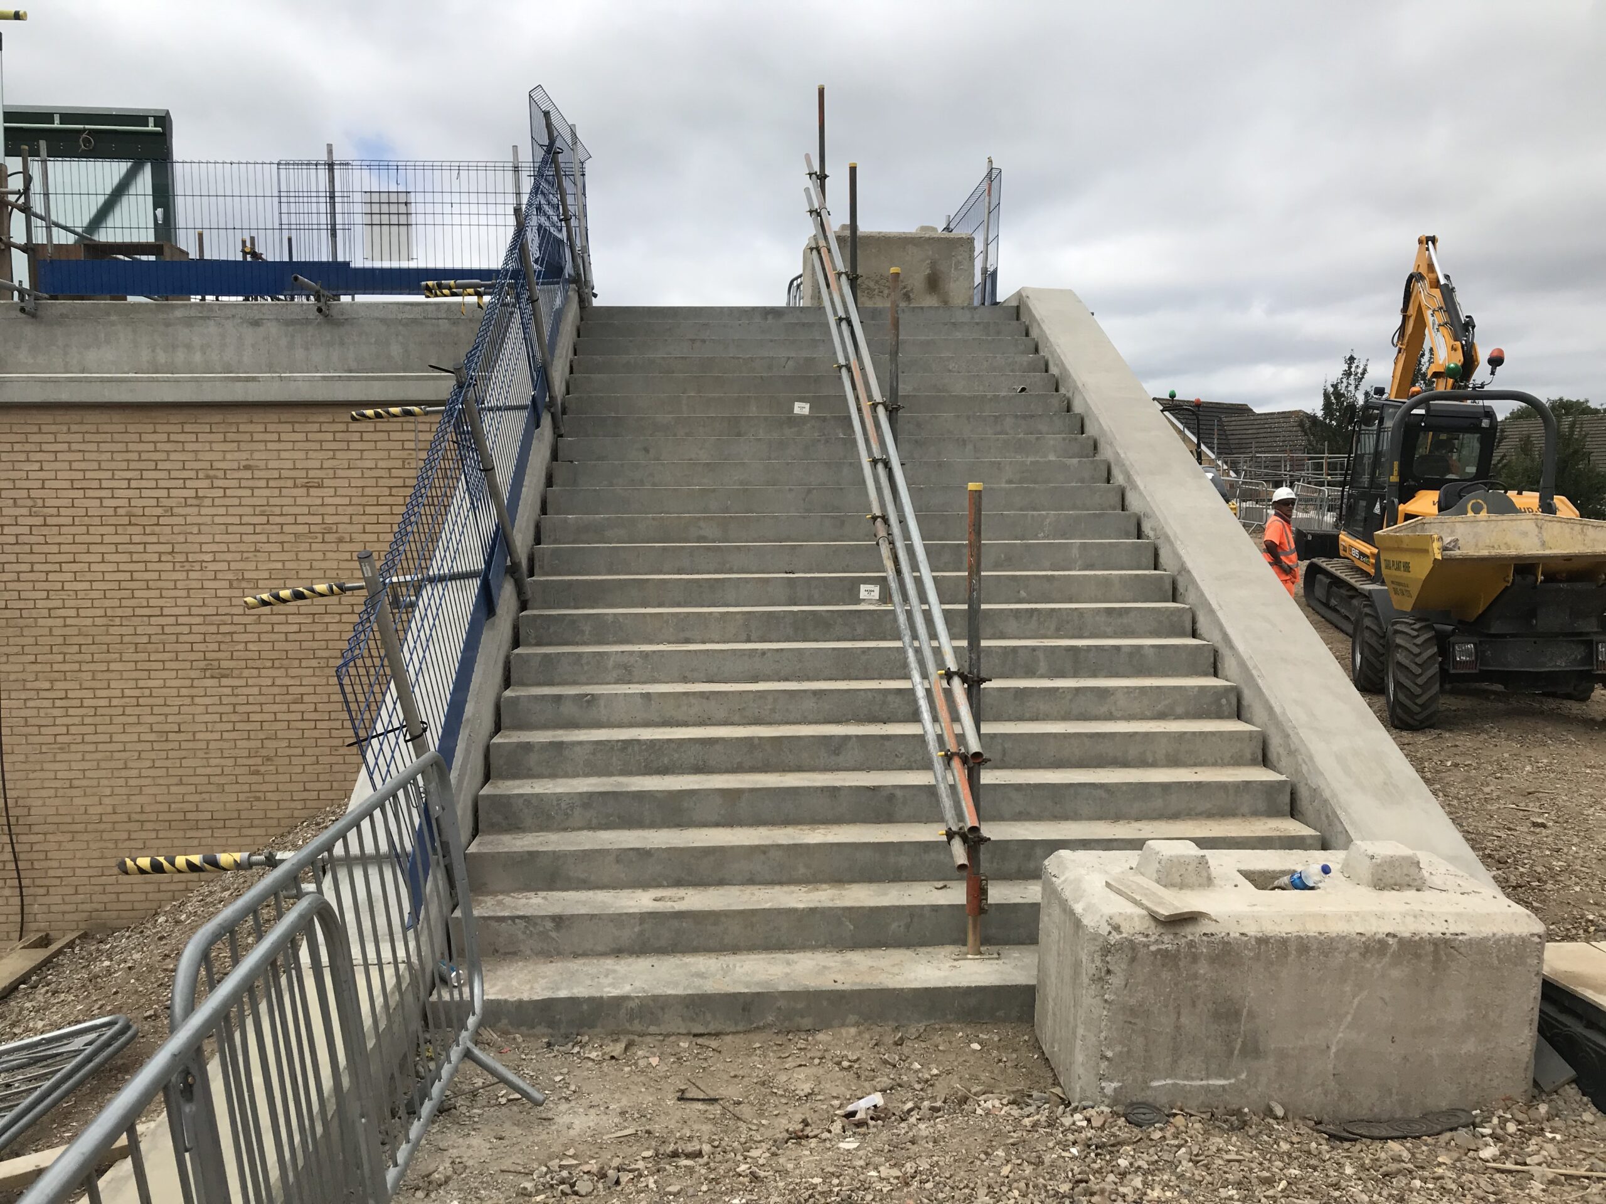
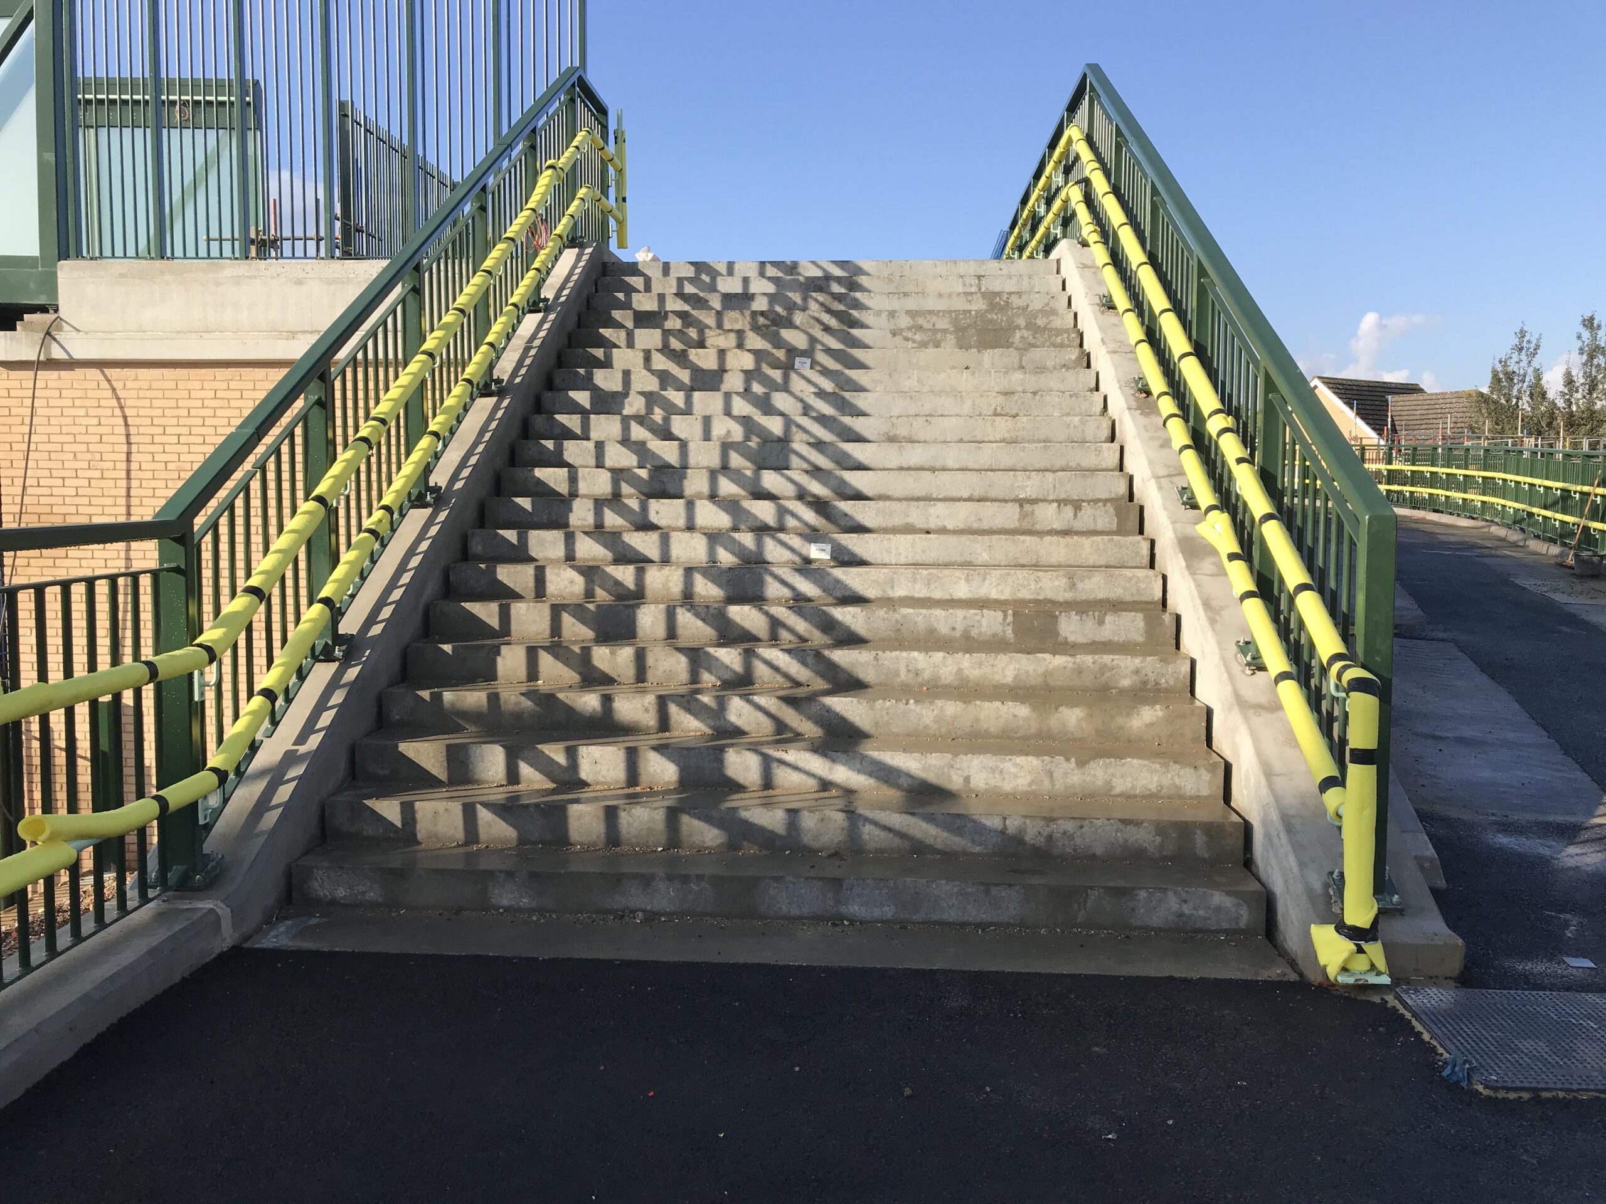
- Staircase
- Ramp Sections
- North Ramp Balustrades and Handrail
- Redirock Wall Blunt Top Fencing
- Platform Extension Blunt Top Fencing
- Strained Wire Fencing
- Access Gates
A fabrication schedule was developed to synchronise with the installation programme of the new walkway bridge, cycle bridge, glazing, stairs, ramp sections & balustrading. The meticulous planning and commitment from all the organisations involved allowed for there to be minimal impact on the travelling public.
The works implement by McNealy Brown were part of a station upgrade project. The scheme was necessary to improve accessibility, local connections and increase station capacity. It included the removal of the Feltham West level crossing, extended platforms to allow longer 10-car trains to call, shared pedestrian and cycle bridge, providing a bike friendly route over the railway, along with an additional step-free entrance to platform 1 adjacent to the newly positioned bus stops, improving local connections.