
The completion of public park areas along the Thames Tideway Tunnel route marks another milestone for the project, with McNealy Brown’s architectural metalwork helping bring the spaces to life.
Working with Costain Vinci Bachy (CVB), our team designed, manufactured and installed architectural metalwork and steelwork at five key ventilation sites along the eastern section of London’s super sewer.
Our work spanned Earl Pumping Station, Greenwich Pumping Station, Deptford Church Street, Chambers Wharf and King Edward Park foreshore. As these spaces progressively open to the public, they reveal another side of the major infrastructure project: the transformation taking place above ground.
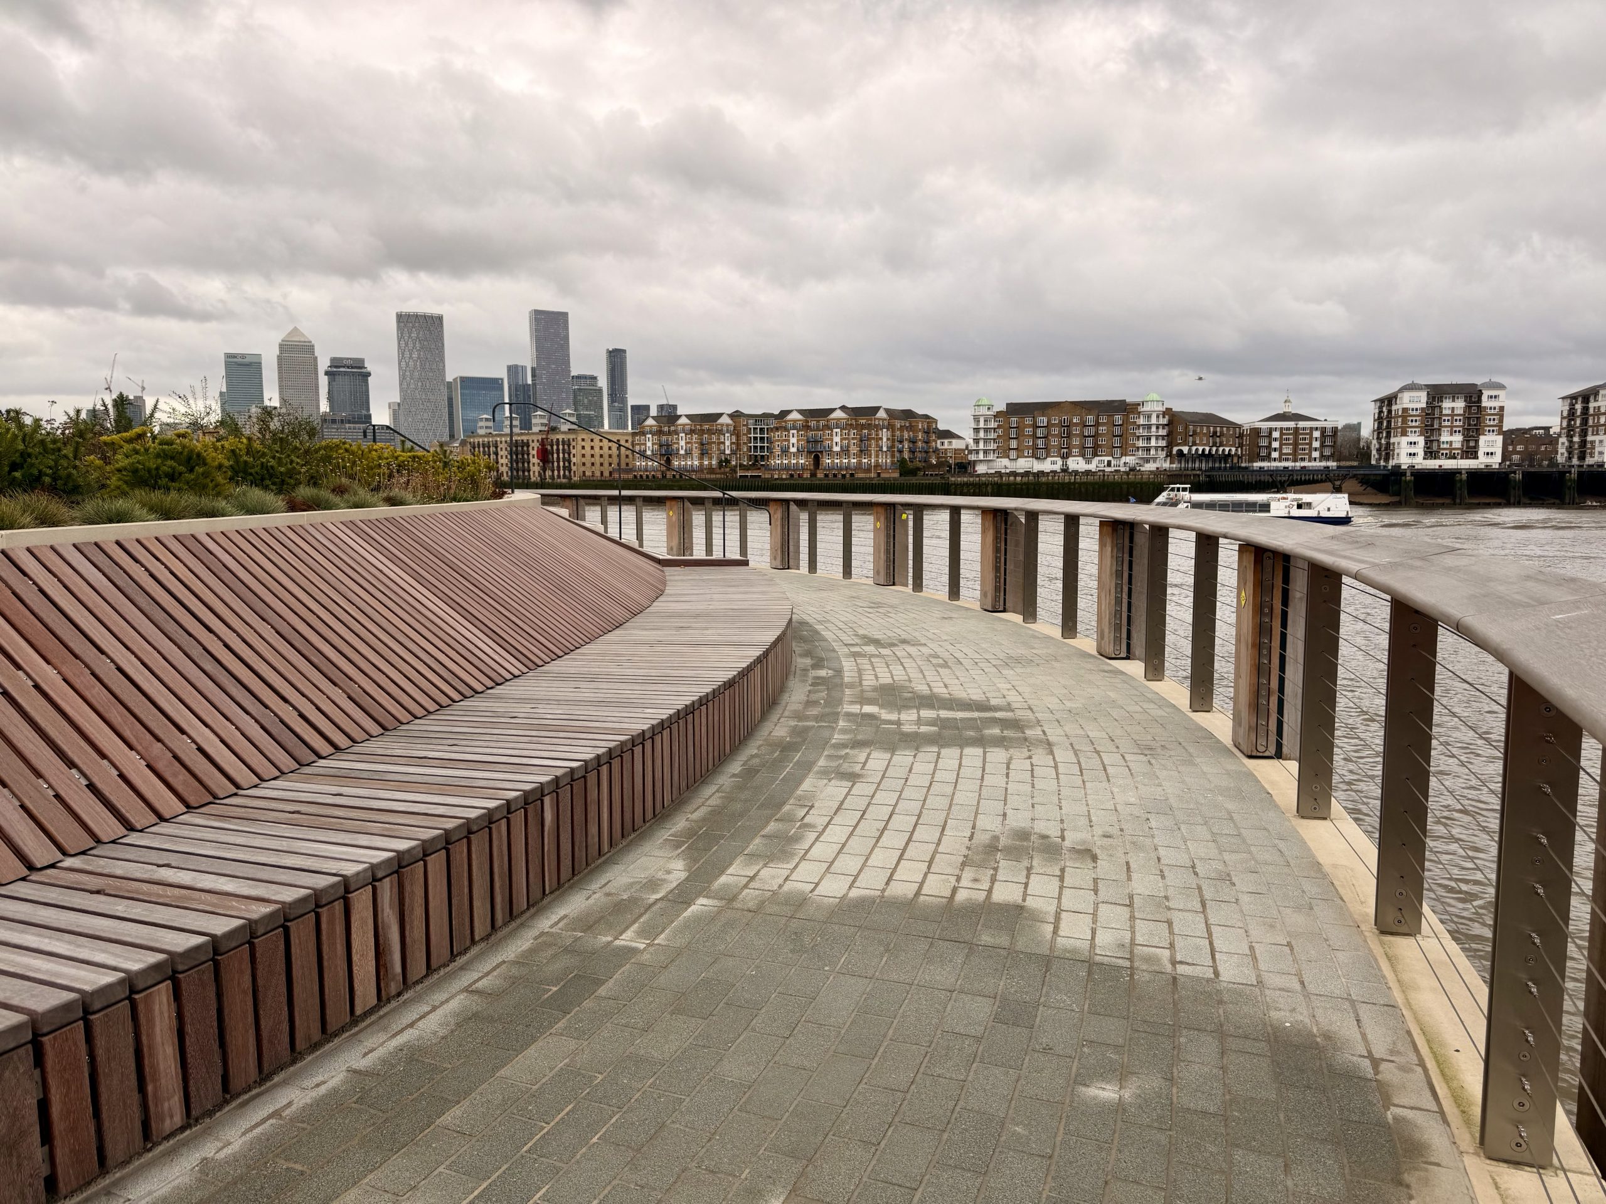
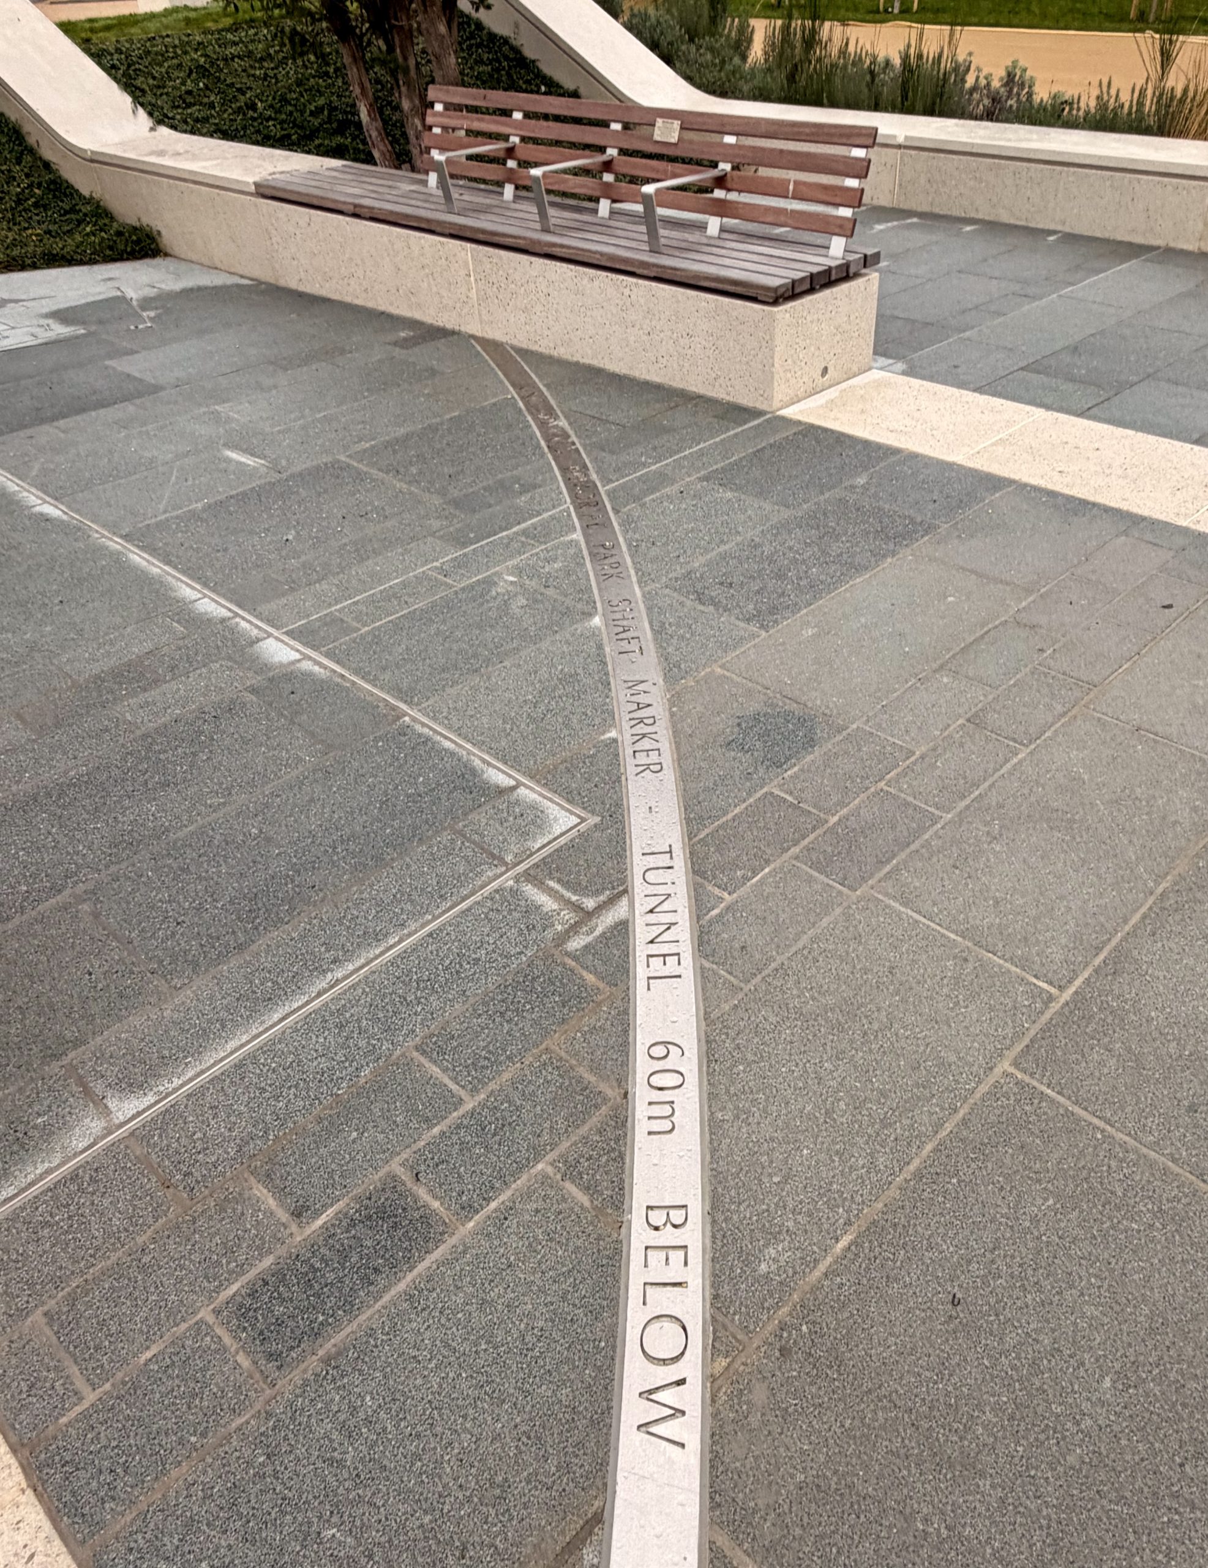
The 25km Thames Tideway Tunnel runs beneath London, intercepting sewage that would otherwise overflow into the River Thames during heavy rainfall. Alongside its work below ground, the project is creating public spaces that give Londoners more room to enjoy the riverside.
From essential infrastructure to architectural features
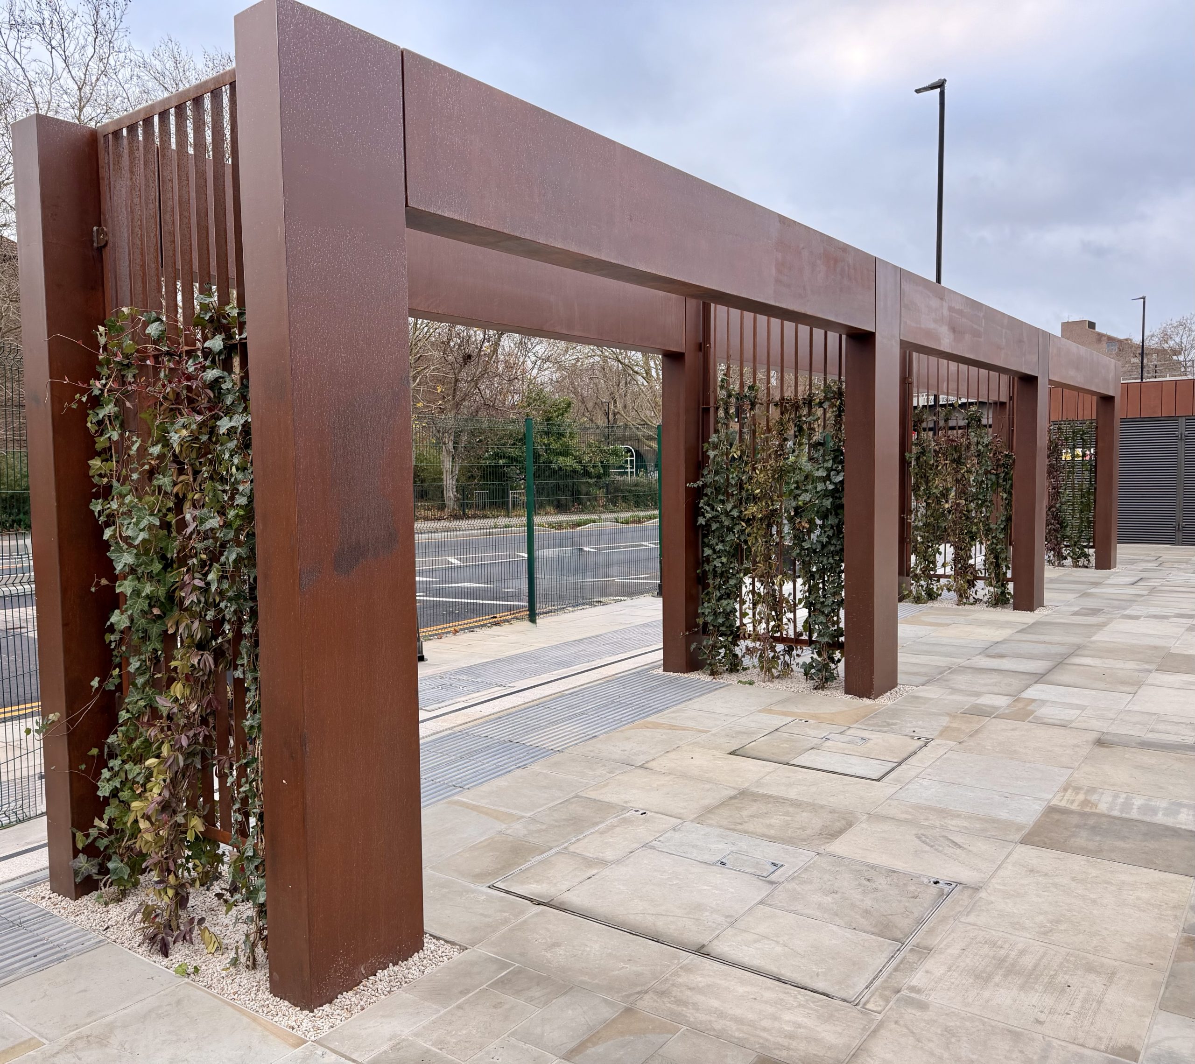
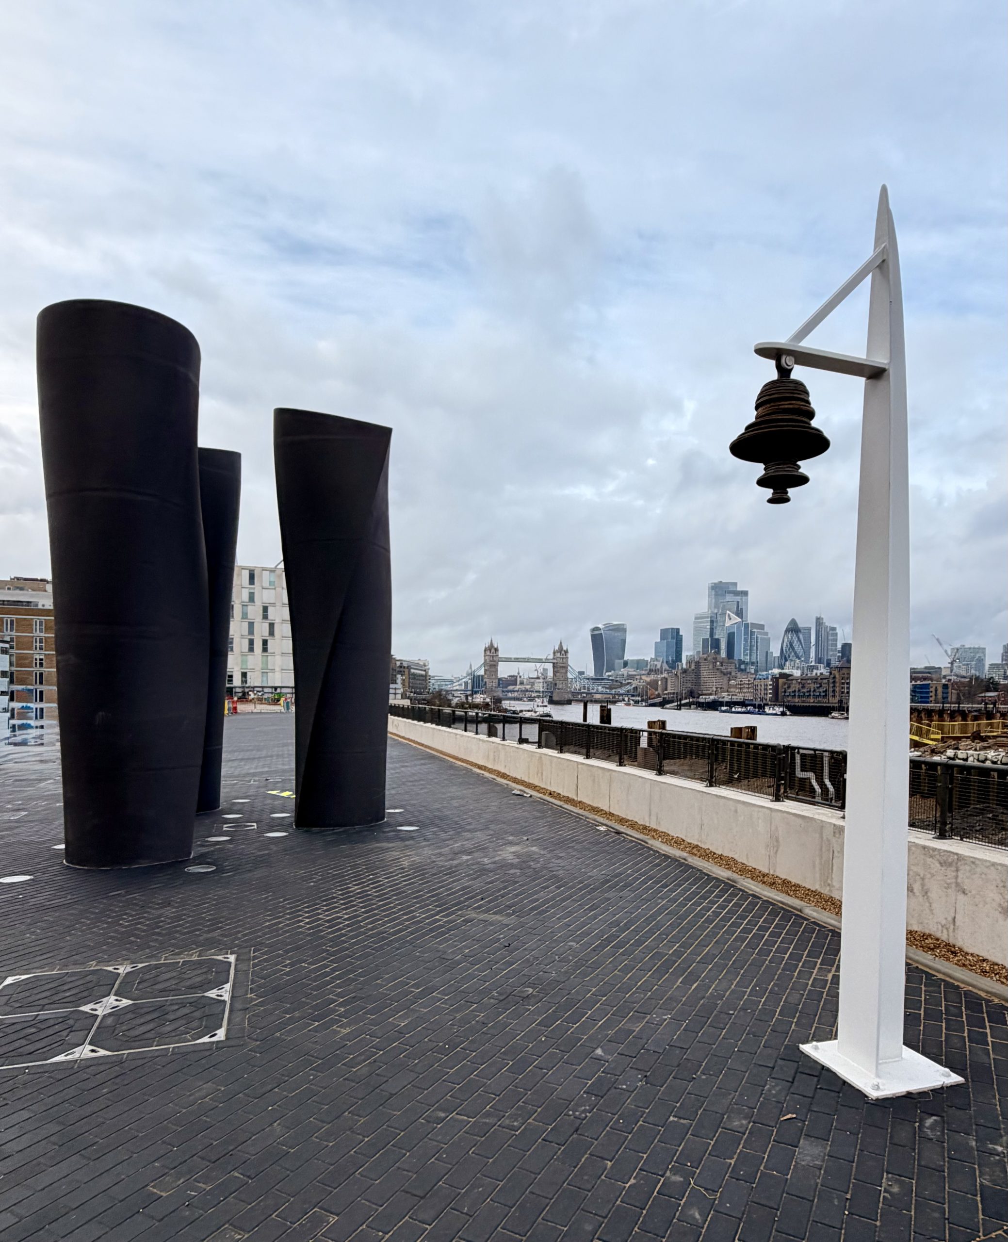
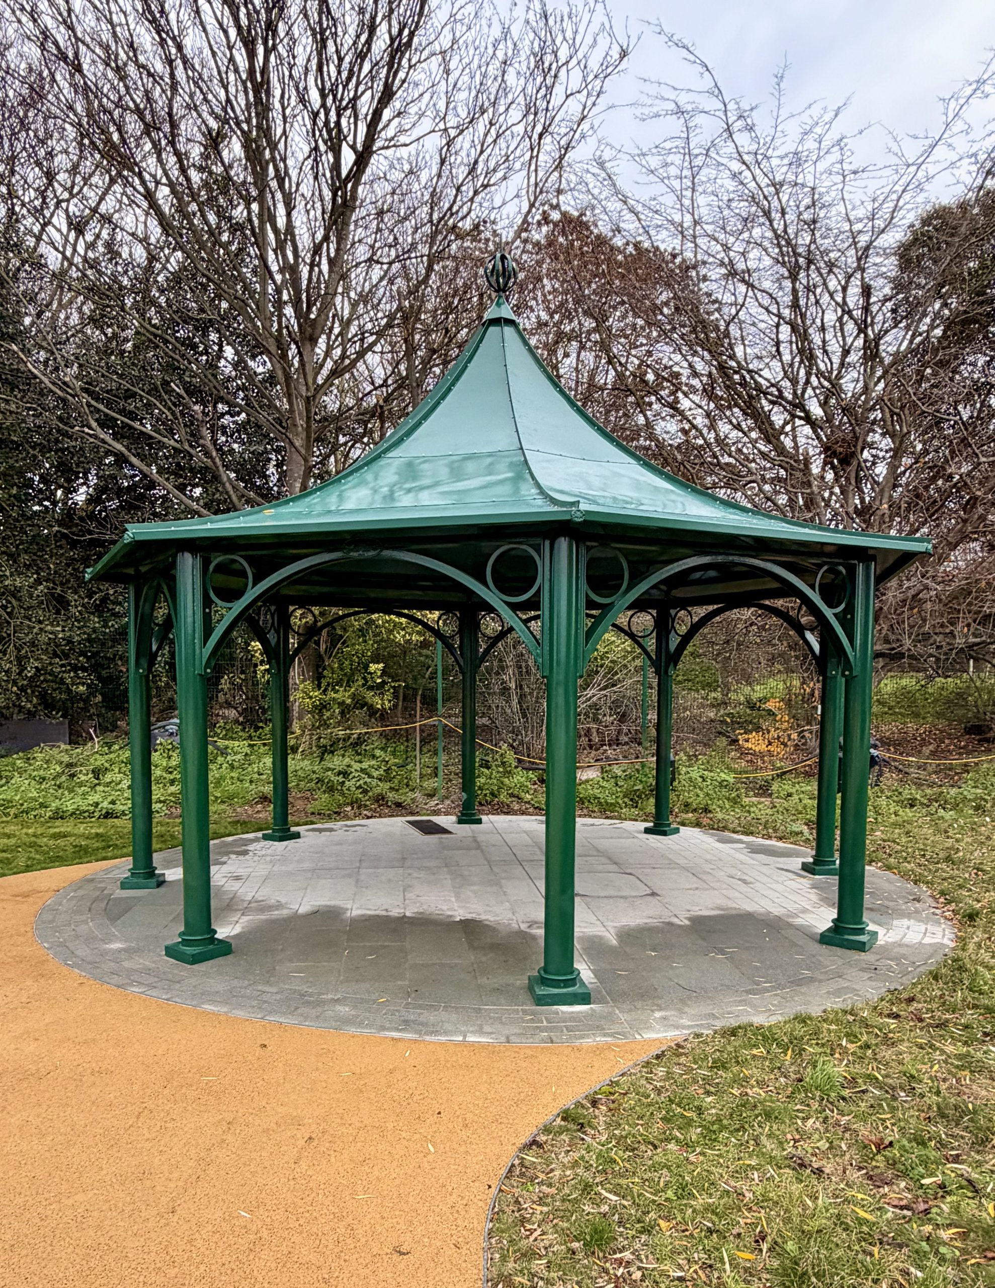
McNealy Brown’s scope combined practical access and safety requirements with bespoke architectural features. Our work included pergolas, kiosk and louvre doors, ventilation columns, vertical cladding, balustrades, handrails and security fencing, alongside staircases, ladders and fall restraint systems.
One standout element was a pergola formed from eight columns, each standing 3.7 metres high and manufactured from folded 10mm Corten steel plate. Bespoke cladding and a bronze bell designed by artist Leo Fitzmaurice added further distinctive features to the works.
Practical solutions to complex details
Throughout the project, our team worked through design challenges to support installation and timely delivery.
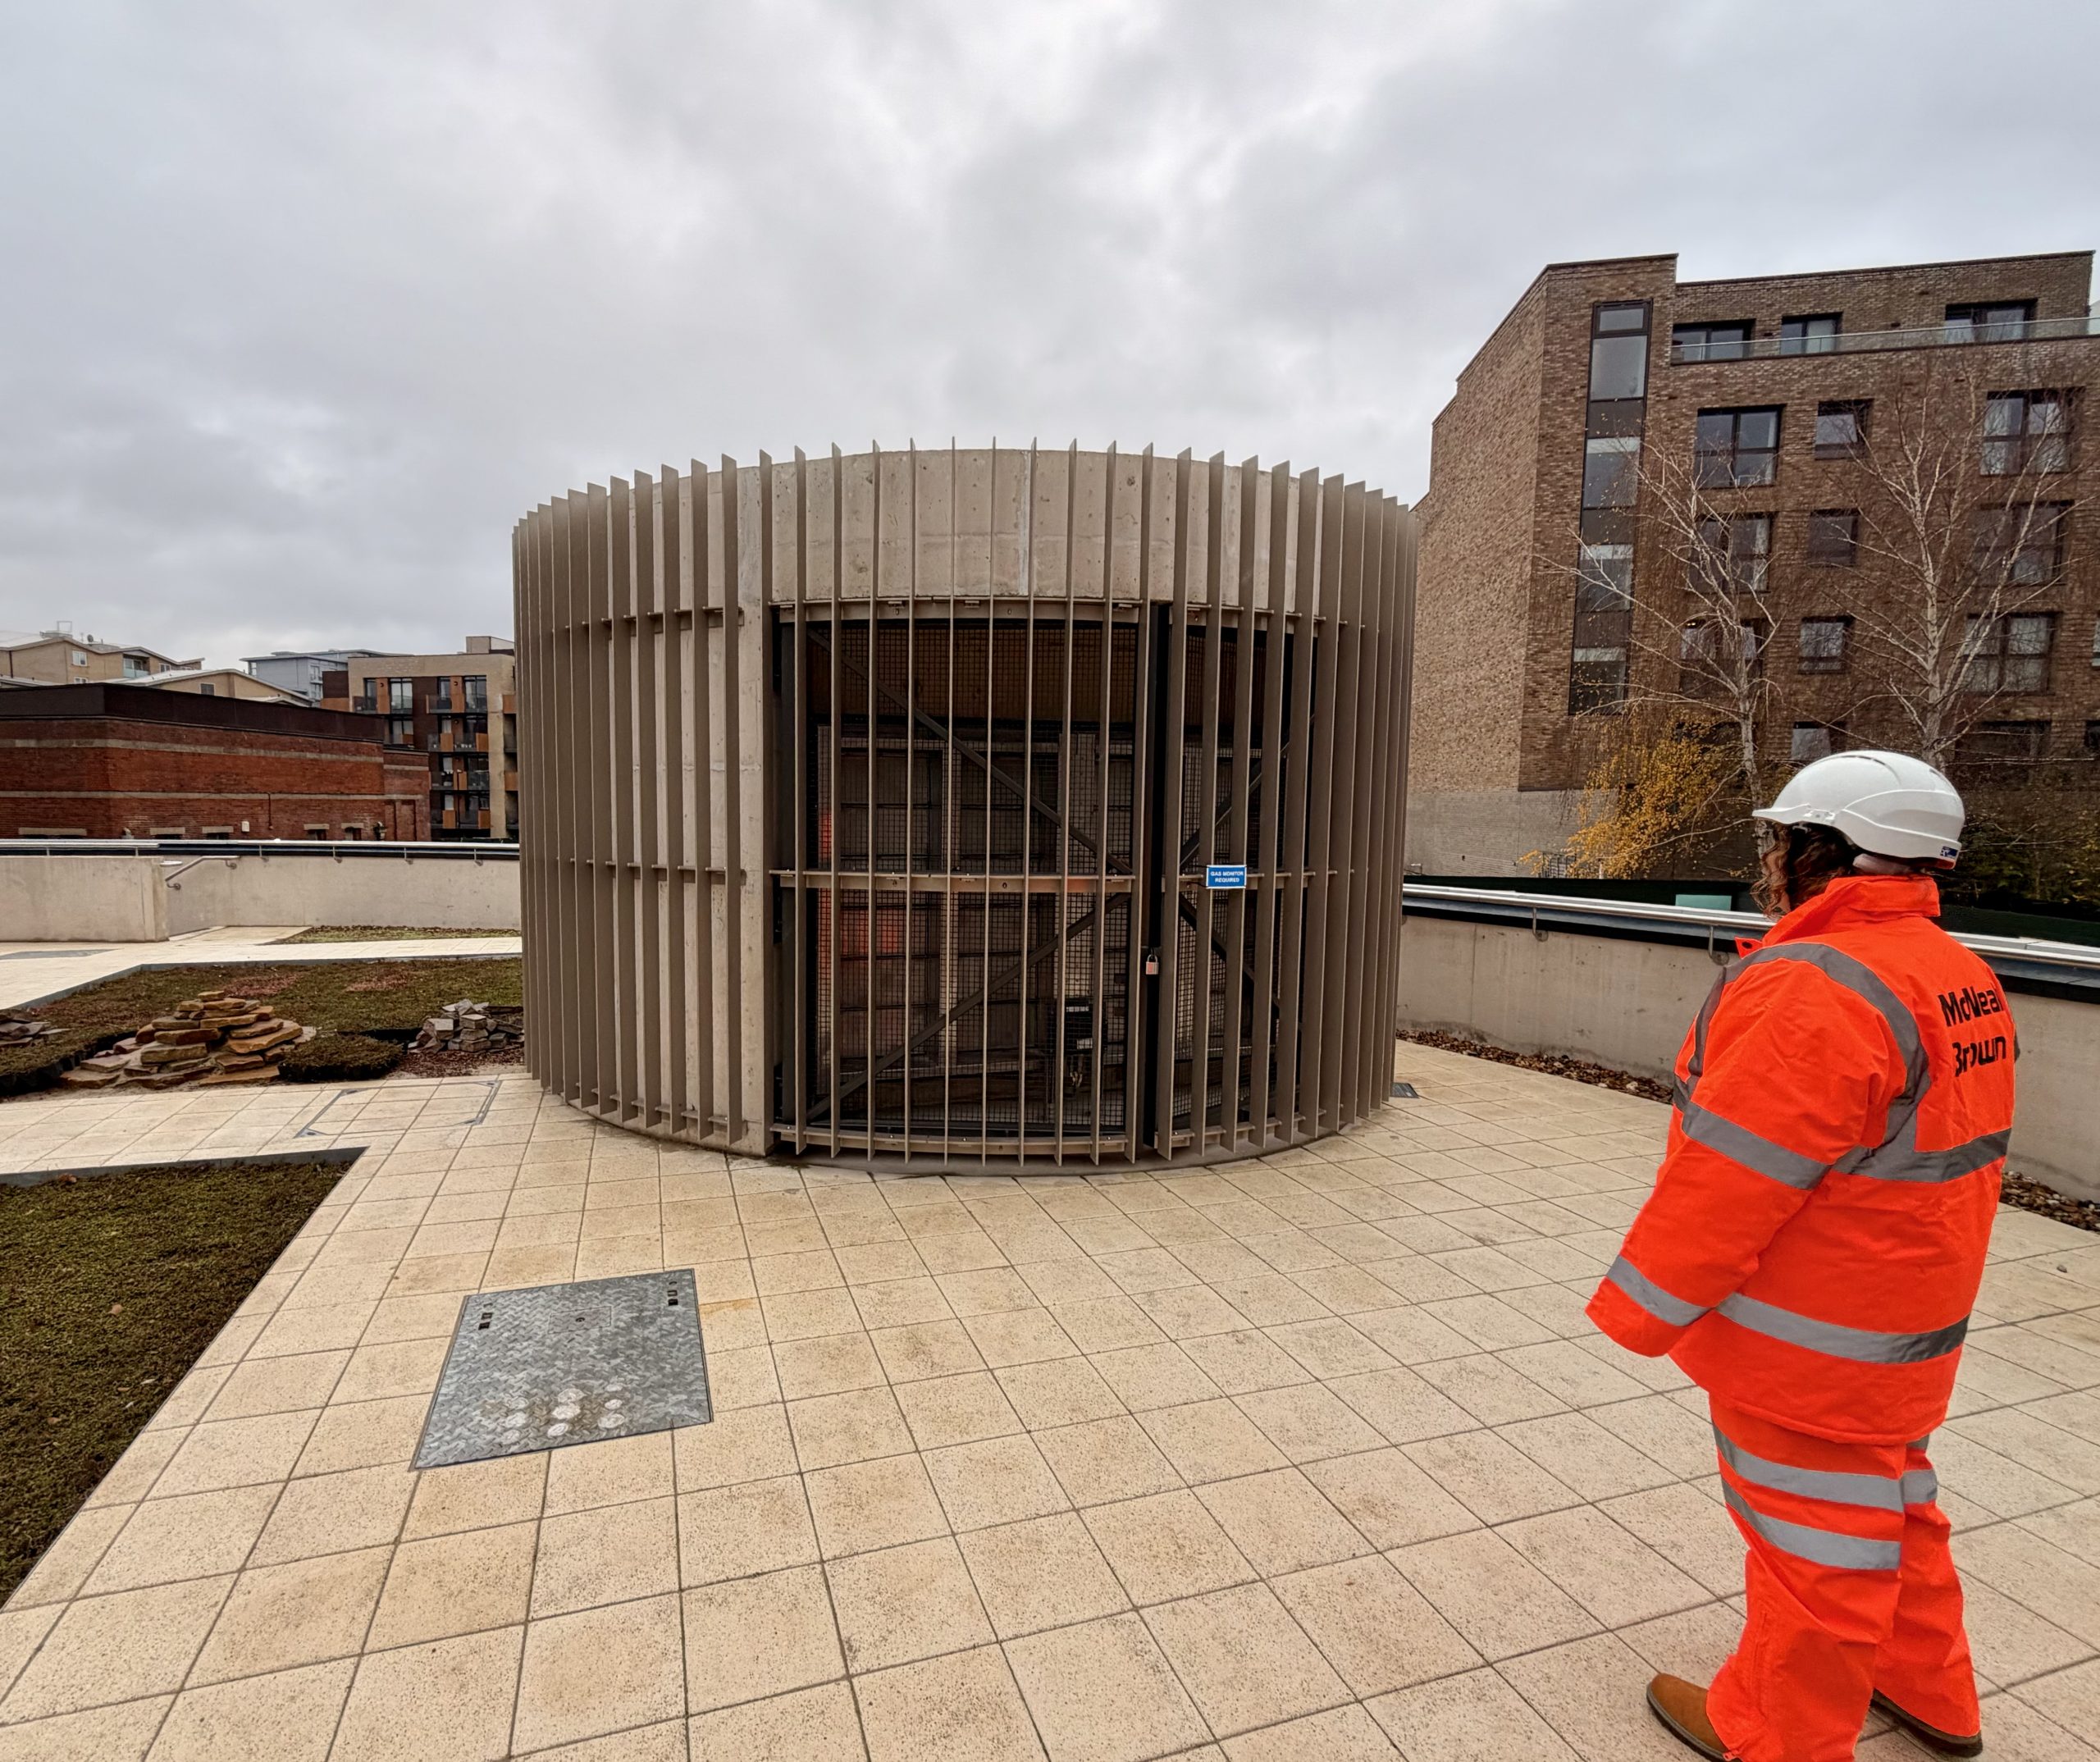
For one ventilation structure, we developed additional support for the vertical cladding fins, introducing thicker bars, spigots and vertical cross supports to improve stability and limit flex. We also redesigned a cantilevered staircase to resolve challenges encountered as the works progressed.
These details drew on the team’s collective design, manufacturing and installation experience, helping translate ambitious architectural plans into finished structures.
For more information on the stories behind this innovative project: